301 C NW 2ND ST
301 C NW 2ND ST
301 C NW 2ND ST
301 C NW 2ND ST
301 C NW 2ND ST
301 C NW 2ND ST
301 C NW 2ND ST
301 C NW 2ND ST
301 C NW 2ND ST
301 C NW 2ND ST
301 C NW 2ND ST
301 C NW 2ND ST
301 C NW 2ND ST
301 C NW 2ND ST
301 C NW 2ND ST
301 C NW 2ND ST
301 C NW 2ND ST
301 C NW 2ND ST
301 C NW 2ND ST
301 C NW 2ND ST
301 C NW 2ND ST
301 C NW 2ND ST
SEE ALL PHOTOS
301 C NW 2ND ST
301 C NW 2ND ST
301 C NW 2ND ST
301 C NW 2ND ST
301 C NW 2ND ST
301 C NW 2ND ST
301 C NW 2ND ST
301 C NW 2ND ST
301 C NW 2ND ST
301 C NW 2ND ST
301 C NW 2ND ST
301 C NW 2ND ST
301 C NW 2ND ST
301 C NW 2ND ST
301 C NW 2ND ST
301 C NW 2ND ST
301 C NW 2ND ST
301 C NW 2ND ST
301 C NW 2ND ST
301 C NW 2ND ST
301 C NW 2ND ST
301 C NW 2ND ST
Leased

301 C NW 2ND ST

301 C NW 2ND ST, Charlottesville, VA 22902

$2,100/month
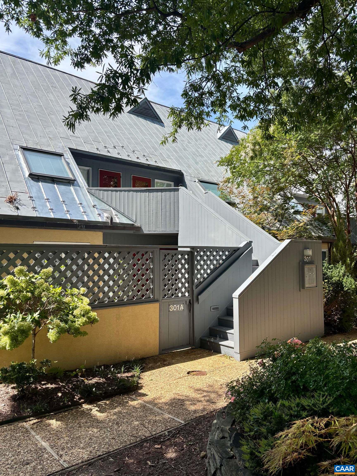
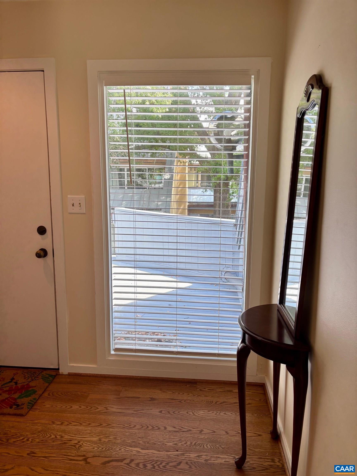
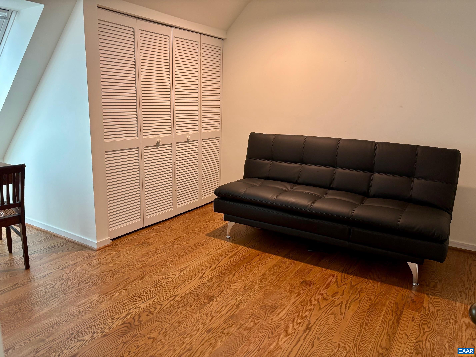
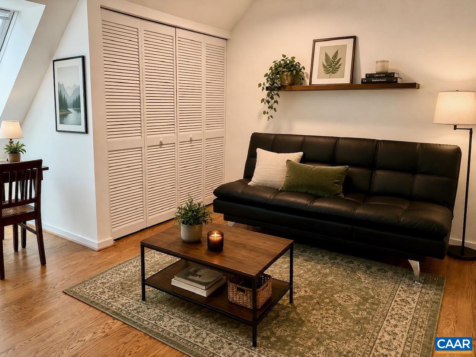
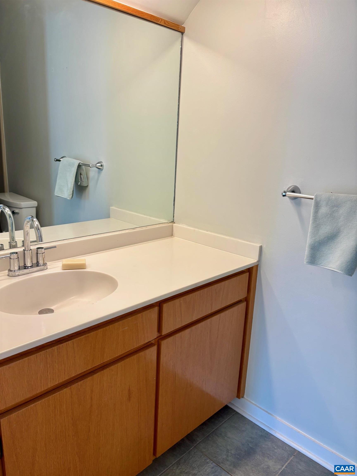
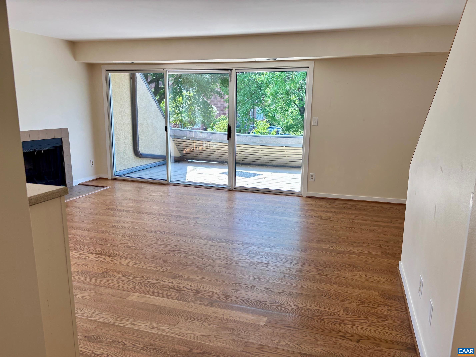
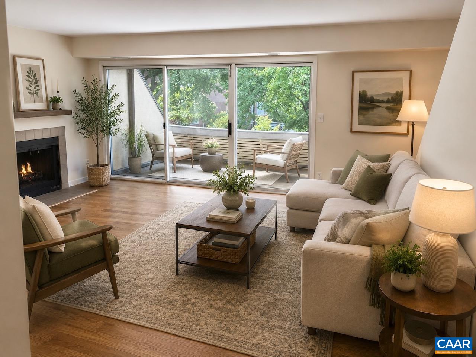
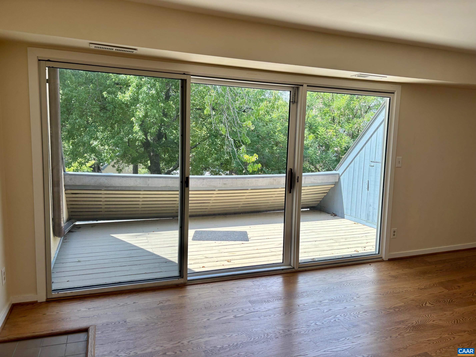
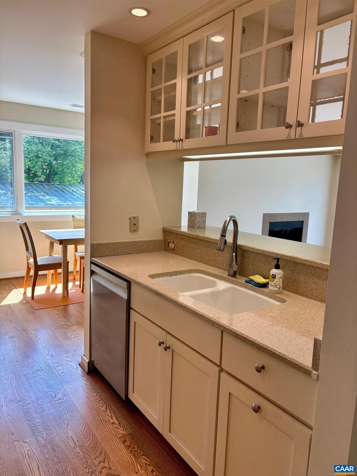
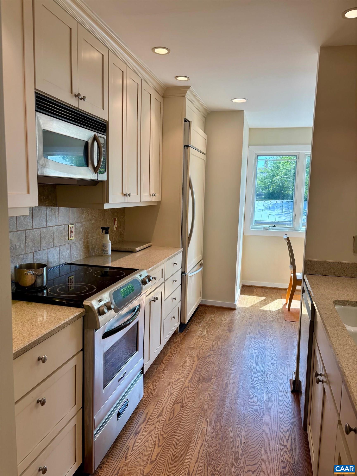
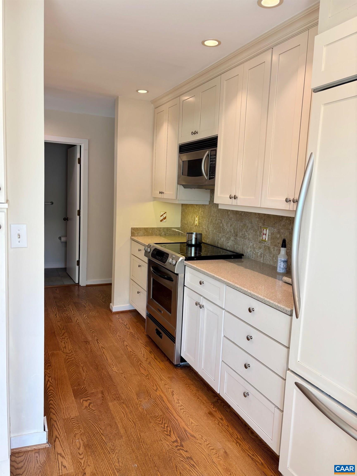
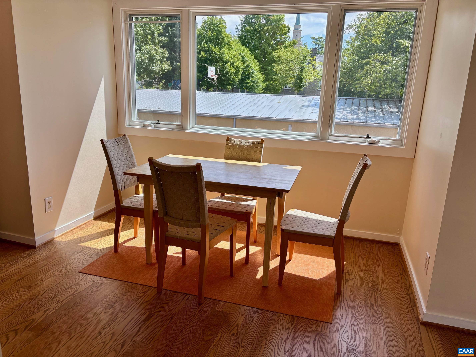
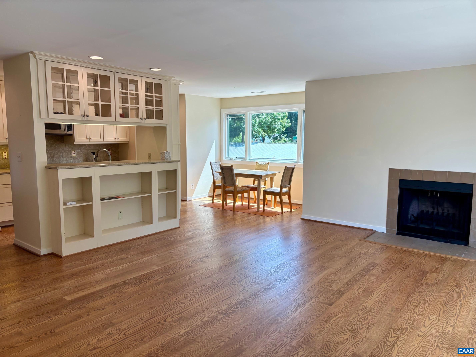
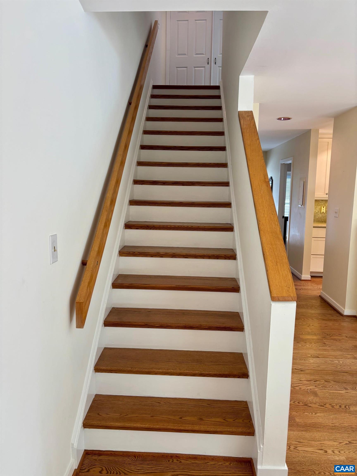
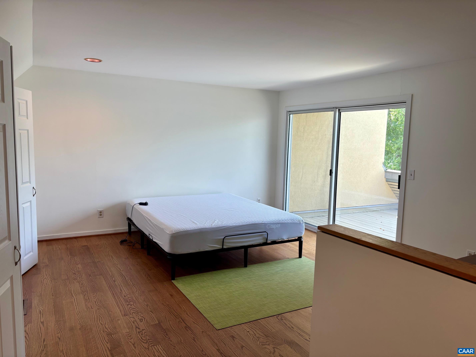
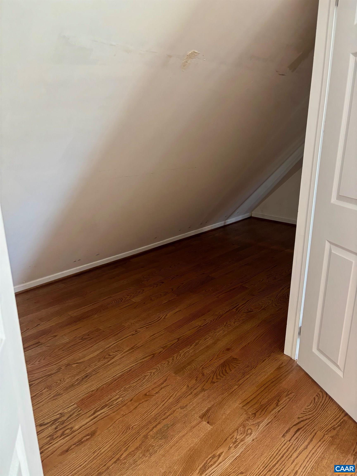
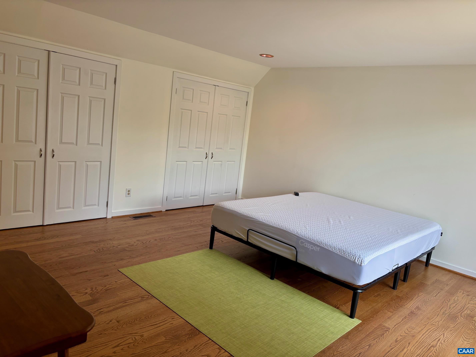
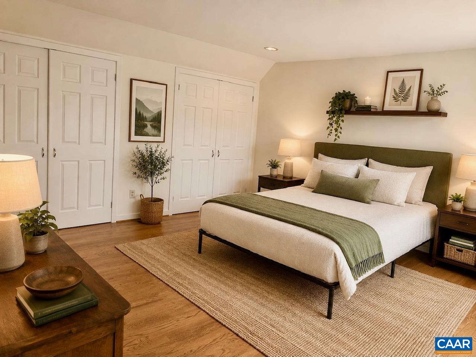
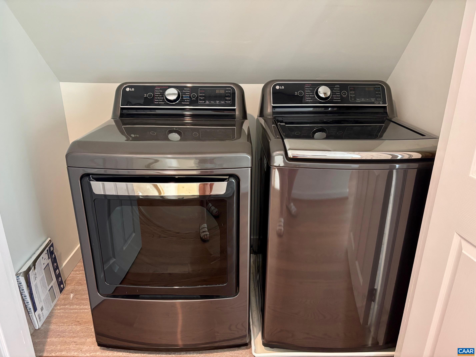
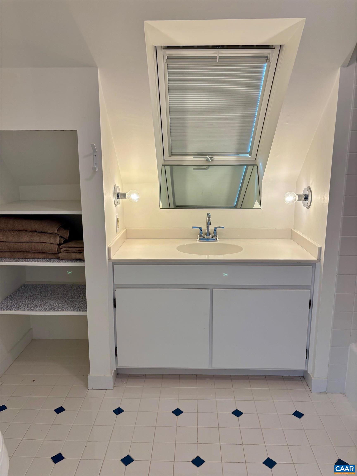
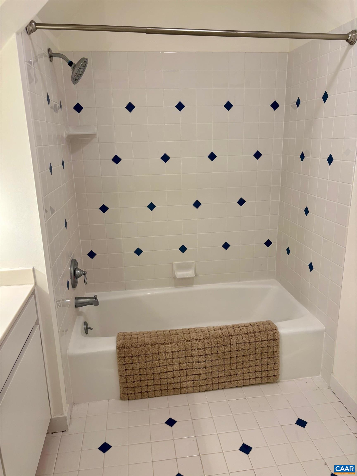
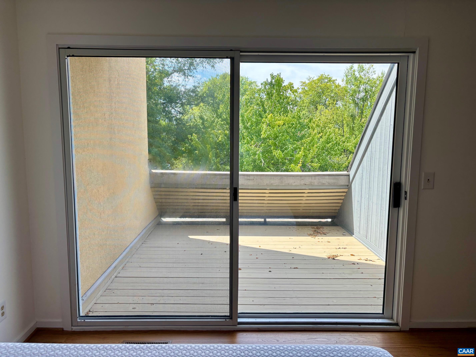
Available Oct 1 - Just steps from Charlottesville's Downtown Mall, this light-filled end-unit condo offers convenience, privacy, and charm in an unbeatable location. McGuffey Park and the McGuffey Art Center are right around the corner, and you'll be moments away from local restaurants, live music, galleries, and boutique shopping. Tucked in a quiet south-facing spot, the home features an open layout that brings in natural light throughout the day. The kitchen was thoughtfully redesigned and opens to the main living area, complete with access to the first of two private decks. The second deck adjoins the primary bedroom upstairs. The primary suite includes a tiled ensuite bath, in-unit laundry, and generous storage and closet space. A second bedroom works nicely as a guest room, home office, or studio. Two parking spaces are included, one of which is covered. NOT a working wood burning fireplace. Owner would like to leave the Leather Day Bed in guest room and brand new King sized bed in the primary bedroom.

2
beds

2
baths

1,140 Sq.Ft. LIVING AREA

Bridget Urmanski

Bridget Urmanski

Features & Amenities

Interior

  • total bedrooms2
  • Total bathrooms2
  • full bathrooms2
  • Flooring Ceramic Tile, Hardwood
  • APPLIANCES Dishwasher, Electric Range, Microwave, Refrigerator, Dryer, Washer
  • other interior Features Entrance Foyer

Area & Lot

  • Status Leased
  • Date Leased September 21, 2026
  • Living Area1,140 Sq.Ft.
  • Total Area1,140 Sq.Ft.
  • MLS® ID680992
  • TypeCondo
  • YEAR BUILT1981
  • NeighborhoodAvinity
  • Elementary SchoolSunrise
  • Middle SchoolCharlottesville Middle
  • High SchoolCharlottesville

Exterior

  • STORIES2
  • water SourcePublic
  • utilitiesCable Available, Fiber Optic Available
  • PoolNone
  • HEAT TYPEForced Air, Heat Pump
  • AIR CONDITIONINGCentral Air, Heat Pump
  • sewerPublic Sewer

Financial

  • Lease Price$2,100/mo
  • Lease Term 12 MONTHS

Work With Me

Please get in touch, I would love

to discuss your real estate needs!

Start Your Property Search

Follow Us on Instagram