2224 STOCKTON CREEK LN
SEE ALL PHOTOS
2224 STOCKTON CREEK LN
For Sale

2224 STOCKTON CREEK LN

2224 STOCKTON CREEK LN, Afton, VA 22920

$1,499,000
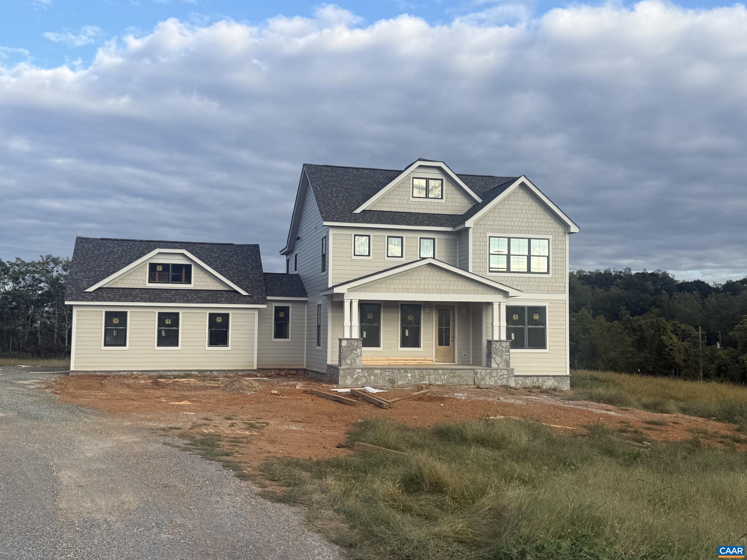
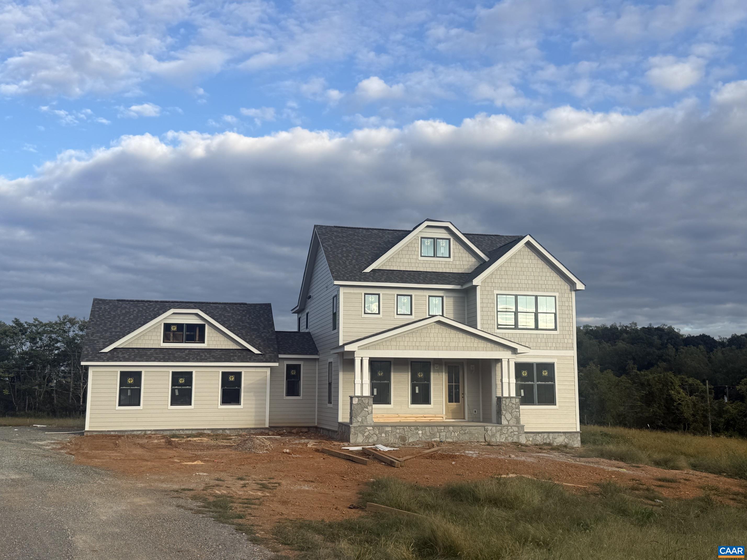
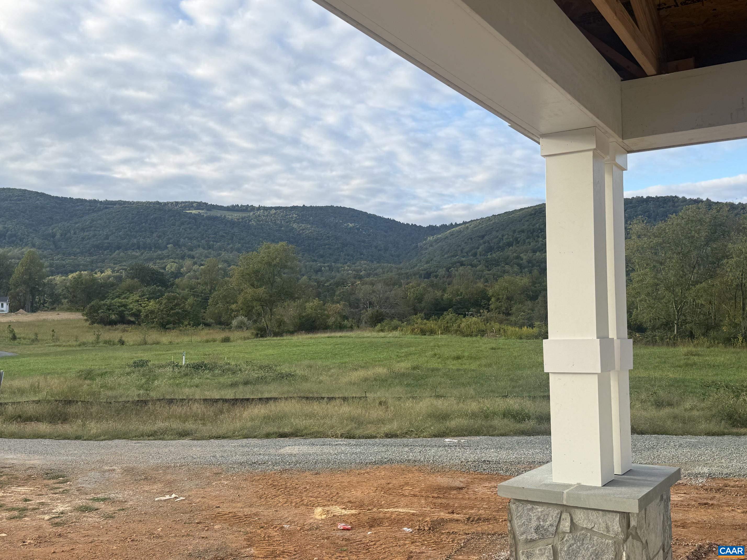
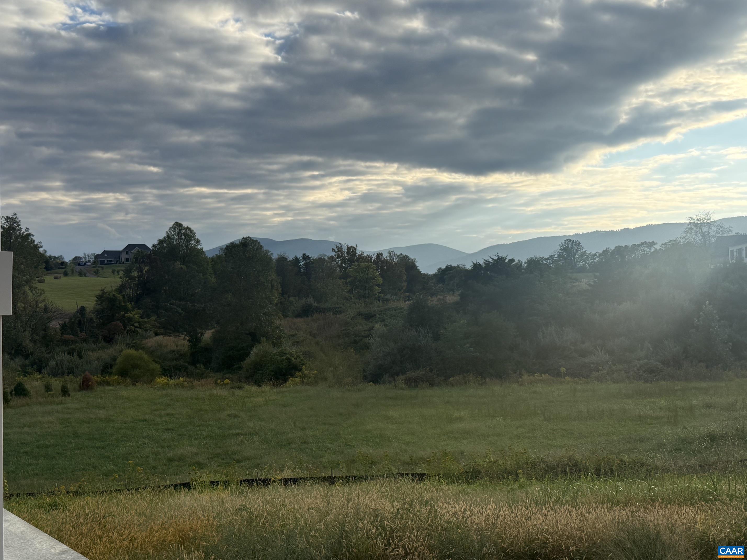
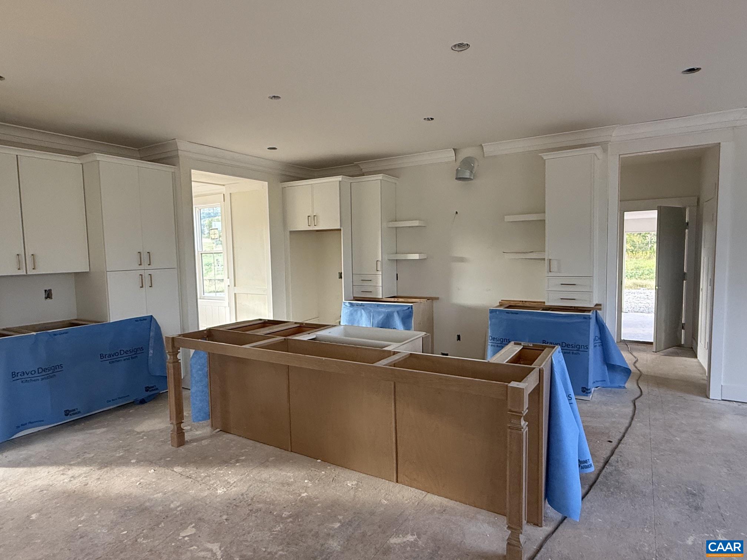
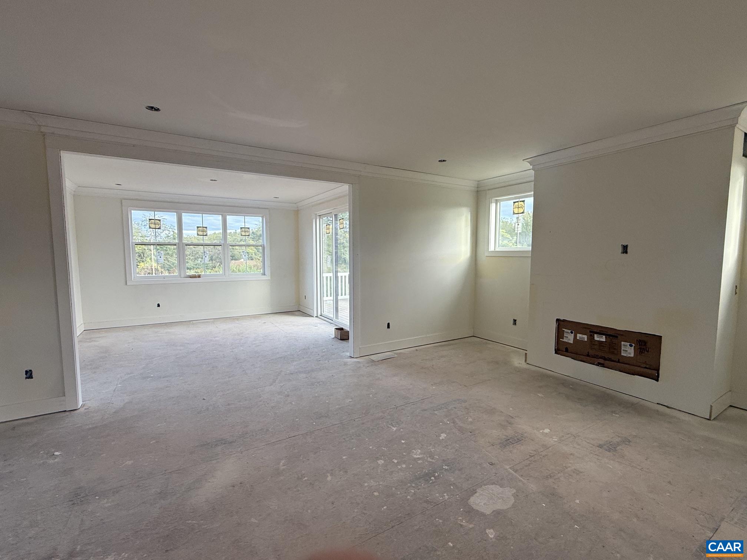
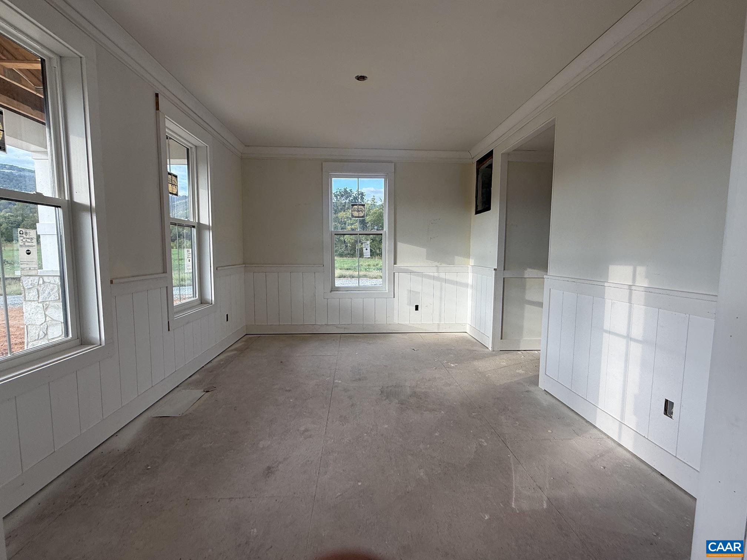
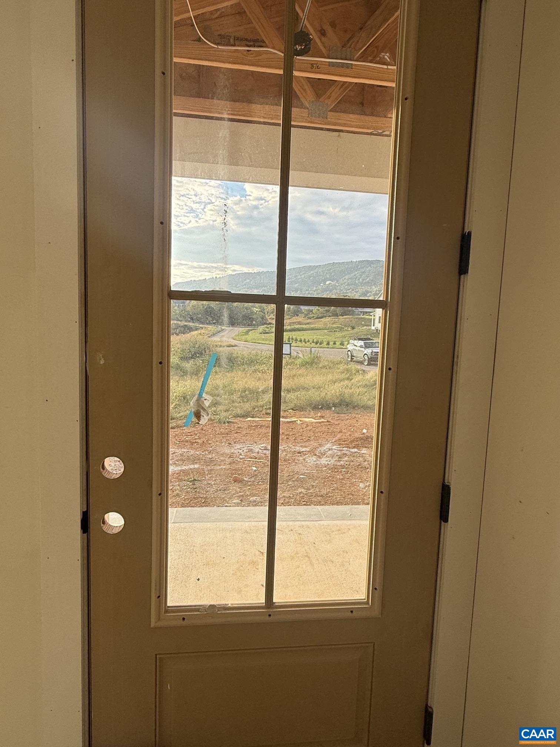
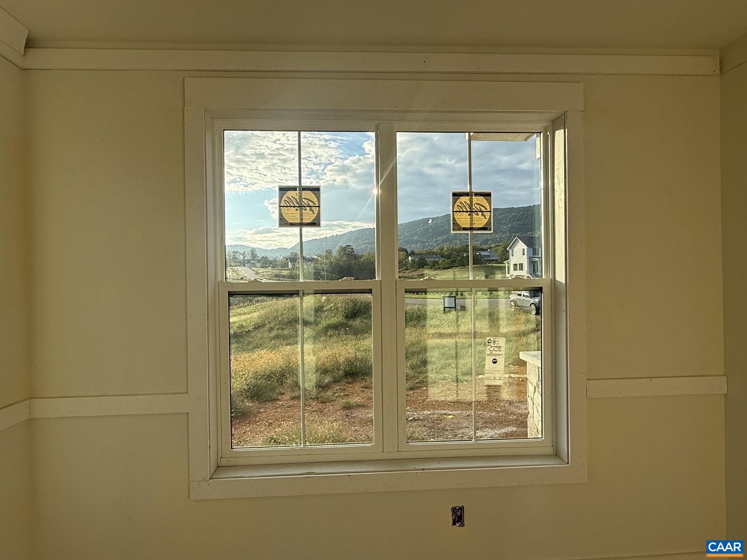
Blue Ridge views, Western Albemarle schools, and high end finishes throughout. 2224 Stockton Creek Lane is a custom build on 2.04 acres in a community of custom homes near the foot of Afton Mountain, with high speed internet available. Offering 5 bedrooms, 3.5 baths, and approximately 3,657 finished square feet, it opens with a covered front porch framed by stone piers. The gourmet kitchen centers on a generous island with furniture style legs and flows to a family room with gas fireplace, a morning room, and a light filled sunroom that steps out to the deck. A dining room dressed in paneled wainscoting and a private study complete the main level. Upstairs, the owner's suite offers a walk in closet and a spa inspired bath, plus three more bedrooms and a laundry room. The finished lower level adds a spacious rec room, a fifth bedroom, and a full bath. Mudroom, walk in pantry, and two car garage. Minutes to the wineries and breweries along Route 151, Crozet, and Interstate 64. Estimated delivery is early December, so there is still time to see the quality up close. Call today to schedule a private hard hat tour!

5
beds

4
baths

3,657 Sq.Ft. LIVING AREA

2.04 Acres lot

Features & Amenities

Interior

  • total bedrooms5
  • Total bathrooms4
  • full bathrooms3
  • half bathroom1
  • Laundry room Washer Hookup, Dryer Hookup
  • Flooring Ceramic Tile, Hardwood, Luxury Vinyl Plank
  • Fireplace Gas, Glass Doors
  • APPLIANCES Dishwasher, ENERGY STAR Qualified Appliances, Gas Range, Refrigerator
  • other interior Features Double Vanity, Walk-In Closet(s), Butlers Pantry, Entrance Foyer, Kitchen Island, Mud Room, Recessed Lighting

Area & Lot

  • Status For Sale
  • Living Area3,657 Sq.Ft.
  • Total Area4,906 Sq.Ft.
  • Lot Area2.04 Acres
  • MLS® ID682485
  • TypeResidential
  • YEAR BUILT2026
  • NeighborhoodWest of Town
  • View DescriptionMountain(s), Panoramic
  • Elementary SchoolBrownsville
  • Middle SchoolHenley
  • High SchoolWestern Albemarle

Exterior

  • STORIES2
  • Garage Space2.0
  • water SourcePrivate, Well
  • utilitiesFiber Optic Available
  • roofArchitectural
  • parkingAttached, Electricity, Garage, Garage Faces Side
  • HEAT TYPEHeat Pump
  • AIR CONDITIONINGCentral Air, Heat Pump
  • sewerConventional Sewer
  • SubstructurePoured
  • HOA AmenitiesNone

Financial

  • Sales Price$1,499,000
  • Real Estate Tax $13,365/yr
image

Schedule a Showing

I would love to show you this beautiful property. Please select your preferred date and time below. I will be in touch shortly to confirm your appointment.

Schedule a Showing

I would love to show you this beautiful property. Please select your preferred date and time below. I will be in touch shortly to confirm your appointment.

Thank you for your interest in 2224 STOCKTON CREEK LN, Afton, VA 22920. We are reviewing your request and will be in touch shortly!

Mortgage Calculator

Estimate your monthly mortgage payment, including the principal and interest, property taxes, and HOA. Adjust the values to generate a more accurate rate.

All estimates are provided for informational purposes only. Actual amounts may vary.
$0,000 Your Payment 20 15 65
$0,000 Your Payment

Work With Me

Please get in touch, I would love

to discuss your real estate needs!

Start Your Property Search

Follow Us on Instagram