206 SW 5TH ST SW Unit: A
SEE ALL PHOTOS
206 SW 5TH ST SW Unit: A
Leased

206 SW 5TH ST SW Unit: A

206 SW 5TH ST SW Unit: A, Charlottesville, VA 22902

$2,550/month
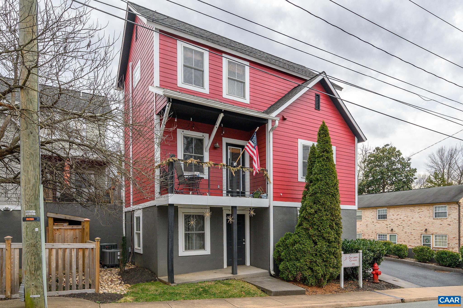
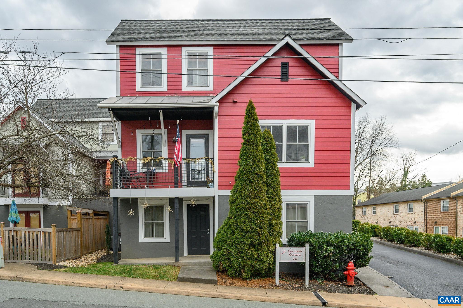
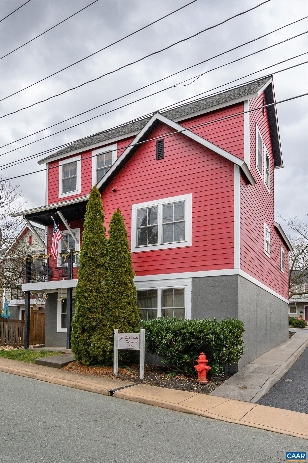
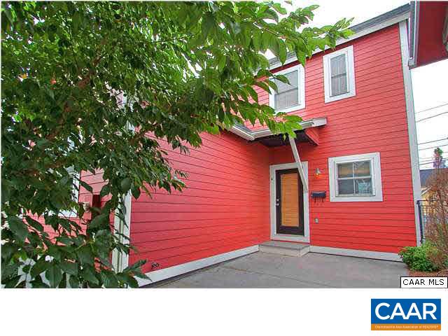
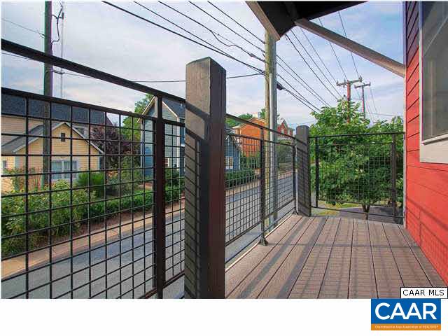
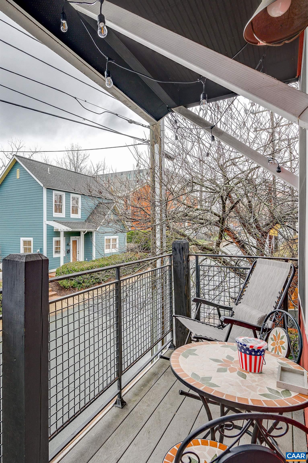
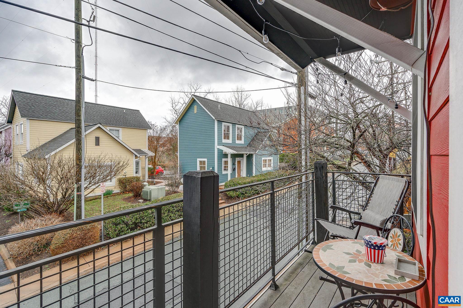
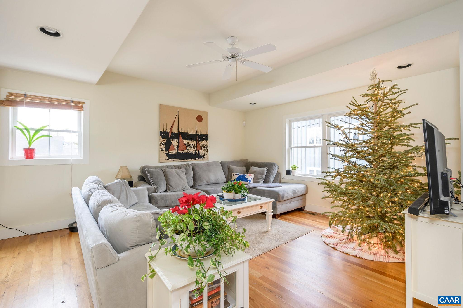
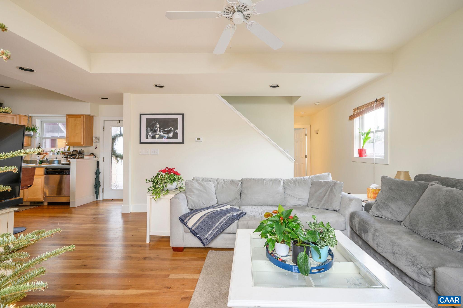
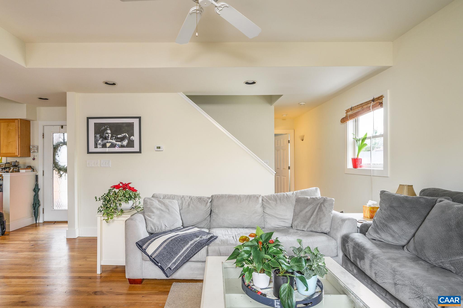
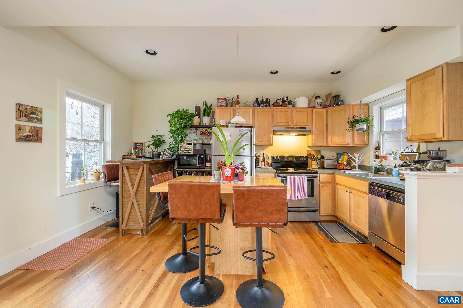
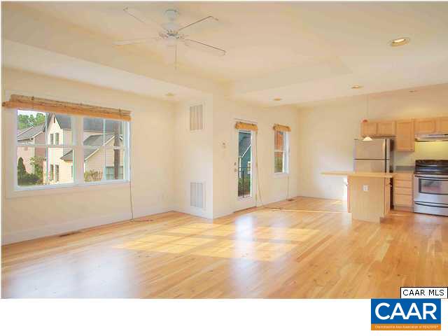
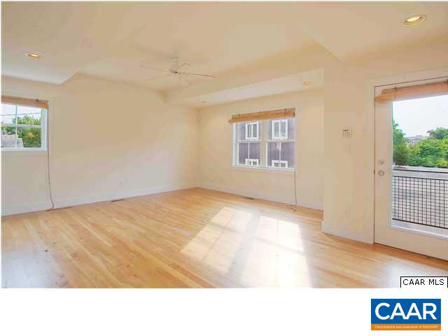
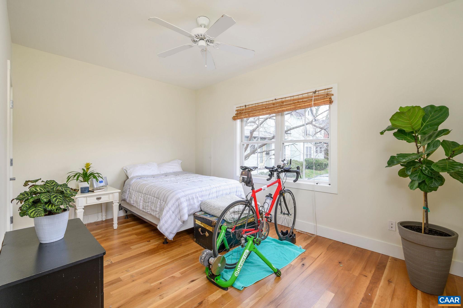
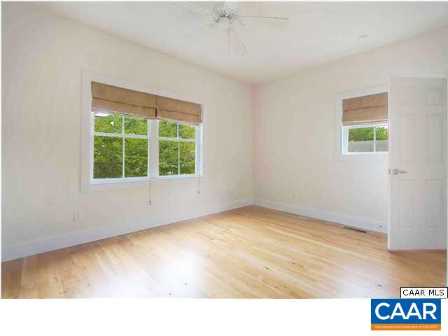
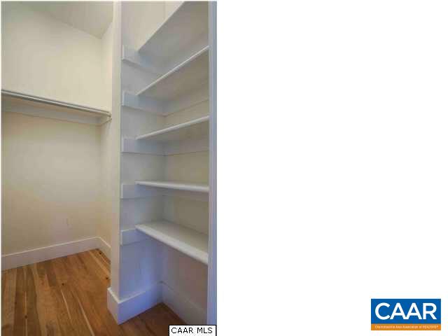
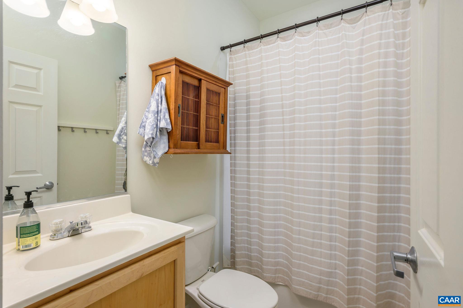
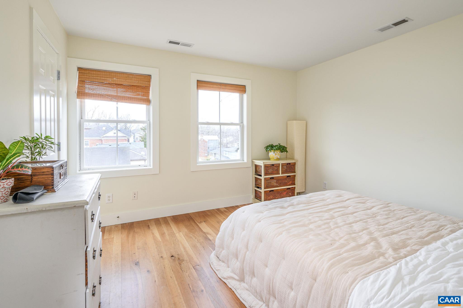
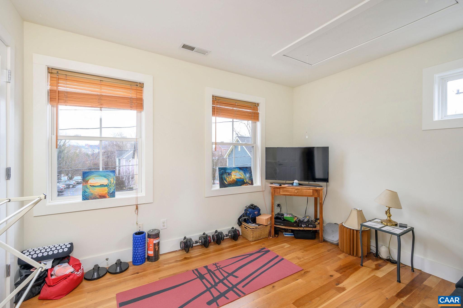
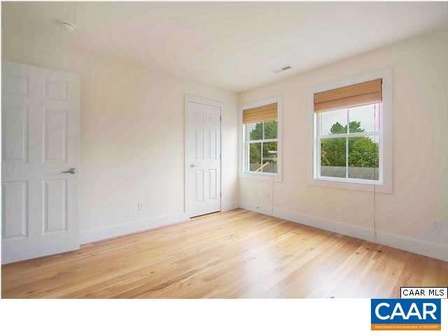
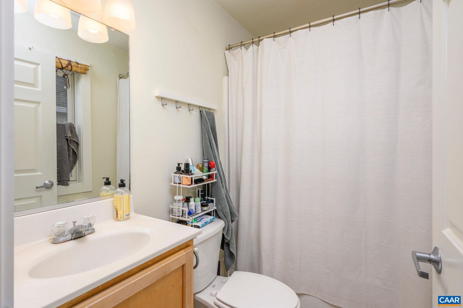
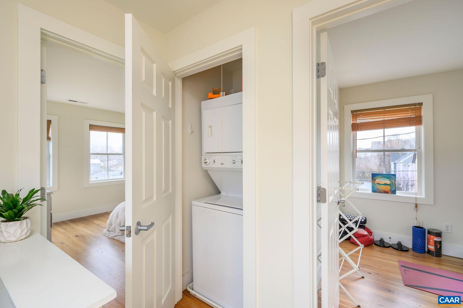
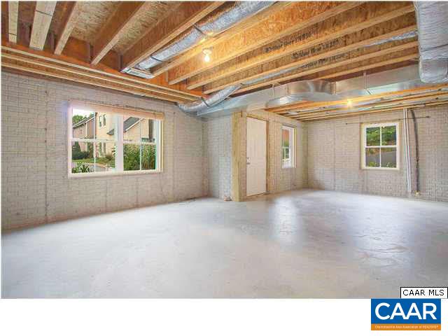
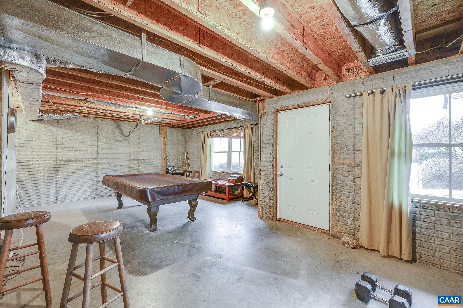
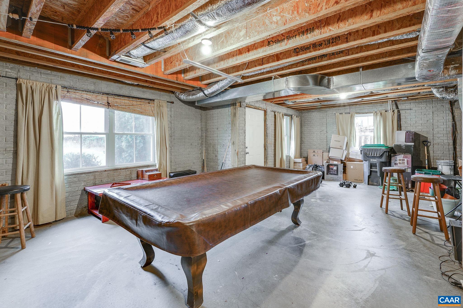
Showing dates need 24-48 hour notice due to tenant's night schedule at the Hospital. Light filled, tasteful 3 bed/2 bath home just steps from all of the Midtown action: Quirk Hotel, great boutiques, great restaurants, Main St Market, Downtown Mall, UVA. Hardwood floors in every room, tile baths, stainless appliances, terrace & balcony, tons of basement storage, 2nd fl washer/dryer, reserved parking. Dogs considered. No smoking. Owner/Agent. One parking space assigned.

3
beds

2
baths

1,220 Sq.Ft. LIVING AREA

Meredith Wynne

Meredith Wynne

Features & Amenities

Interior

  • total bedrooms3
  • Total bathrooms2
  • full bathrooms2
  • Laundry room Washer Hookup, Dryer Hookup, Stacked
  • Flooring Ceramic Tile, Hardwood
  • Fireplace None
  • APPLIANCES Dishwasher, Electric Range, Disposal, Oven, Refrigerator, Dryer, Washer
  • other interior Features Primary Downstairs

Area & Lot

  • Status Leased
  • Date Leased July 30, 2024
  • Living Area1,220 Sq.Ft.
  • Total Area2,100 Sq.Ft.
  • MLS® ID654752
  • TypeResidential
  • YEAR BUILT2005
  • NeighborhoodWest of Town
  • Elementary SchoolJohnson (Charlottesville)
  • Middle SchoolWalker & Buford
  • High SchoolCharlottesville

Exterior

  • STORIES2
  • water SourcePublic
  • utilitiesCable Available, Fiber Optic Available, High Speed Internet Available
  • parkingPaved
  • HEAT TYPEHeat Pump
  • AIR CONDITIONINGCentral Air, Heat Pump
  • sewerPublic Sewer
  • SubstructureBasement
  • security FeaturesSecurity System, Smoke Detector(s)

Financial

  • Lease Price$2,550/mo
  • Lease Term 12 MONTHS

Work With Me

Please get in touch, I would love

to discuss your real estate needs!

Start Your Property Search

Follow Us on Instagram