1267 ONEALS RD
1267 ONEALS RD
1267 ONEALS RD
1267 ONEALS RD
1267 ONEALS RD
1267 ONEALS RD
1267 ONEALS RD
1267 ONEALS RD
1267 ONEALS RD
1267 ONEALS RD
1267 ONEALS RD
1267 ONEALS RD
1267 ONEALS RD
1267 ONEALS RD
1267 ONEALS RD
1267 ONEALS RD
1267 ONEALS RD
1267 ONEALS RD
1267 ONEALS RD
1267 ONEALS RD
1267 ONEALS RD
1267 ONEALS RD
1267 ONEALS RD
1267 ONEALS RD
1267 ONEALS RD
1267 ONEALS RD
1267 ONEALS RD
1267 ONEALS RD
1267 ONEALS RD
1267 ONEALS RD
1267 ONEALS RD
1267 ONEALS RD
1267 ONEALS RD
1267 ONEALS RD
1267 ONEALS RD
1267 ONEALS RD
1267 ONEALS RD
1267 ONEALS RD
1267 ONEALS RD
1267 ONEALS RD
1267 ONEALS RD
1267 ONEALS RD
1267 ONEALS RD
1267 ONEALS RD
1267 ONEALS RD
1267 ONEALS RD
1267 ONEALS RD
SEE ALL PHOTOS
1267 ONEALS RD
1267 ONEALS RD
1267 ONEALS RD
1267 ONEALS RD
1267 ONEALS RD
1267 ONEALS RD
1267 ONEALS RD
1267 ONEALS RD
1267 ONEALS RD
1267 ONEALS RD
1267 ONEALS RD
1267 ONEALS RD
1267 ONEALS RD
1267 ONEALS RD
1267 ONEALS RD
1267 ONEALS RD
1267 ONEALS RD
1267 ONEALS RD
1267 ONEALS RD
1267 ONEALS RD
1267 ONEALS RD
1267 ONEALS RD
1267 ONEALS RD
1267 ONEALS RD
1267 ONEALS RD
1267 ONEALS RD
1267 ONEALS RD
1267 ONEALS RD
1267 ONEALS RD
1267 ONEALS RD
1267 ONEALS RD
1267 ONEALS RD
1267 ONEALS RD
1267 ONEALS RD
1267 ONEALS RD
1267 ONEALS RD
1267 ONEALS RD
1267 ONEALS RD
1267 ONEALS RD
1267 ONEALS RD
1267 ONEALS RD
1267 ONEALS RD
1267 ONEALS RD
1267 ONEALS RD
1267 ONEALS RD
1267 ONEALS RD
1267 ONEALS RD
Sold

1267 ONEALS RD

1267 ONEALS RD, Madison, VA 22727

$600,000
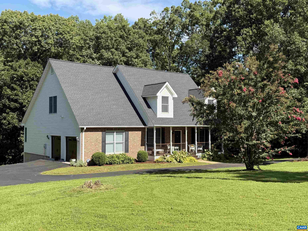
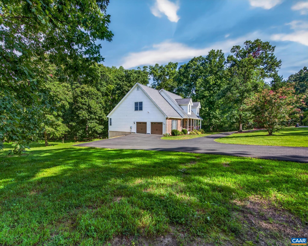
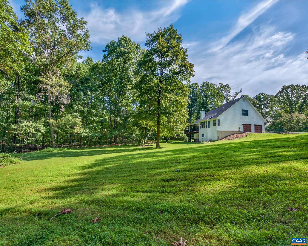
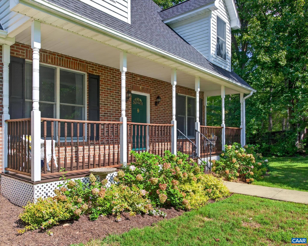
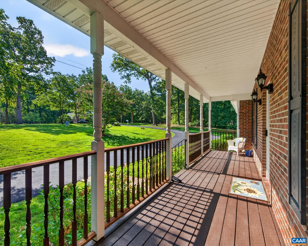
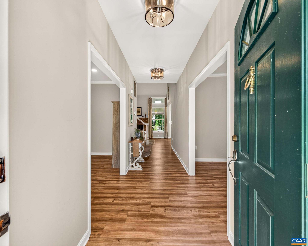
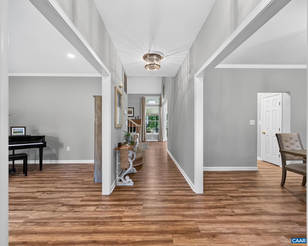
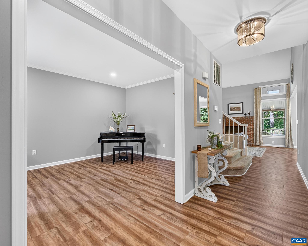
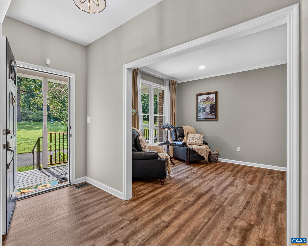
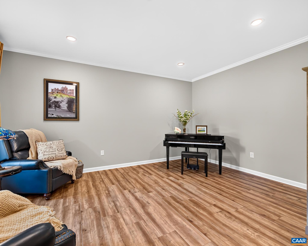
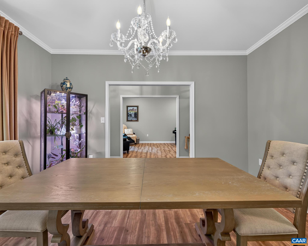
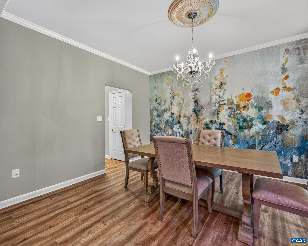
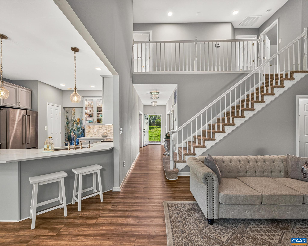
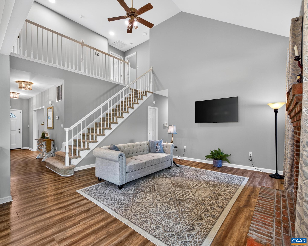
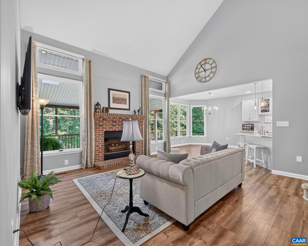
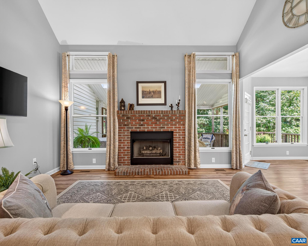
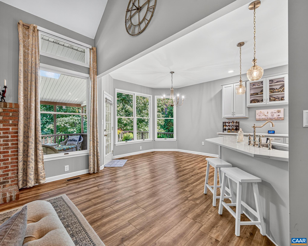
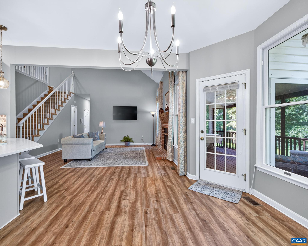
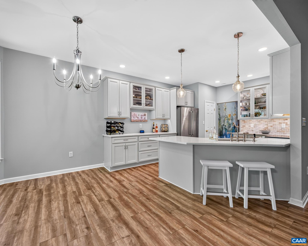
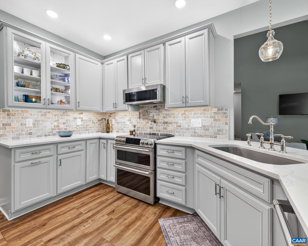
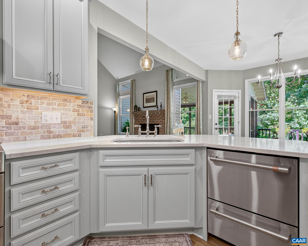
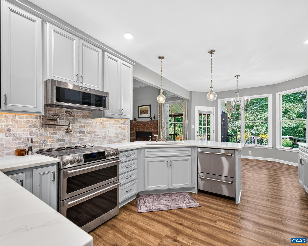
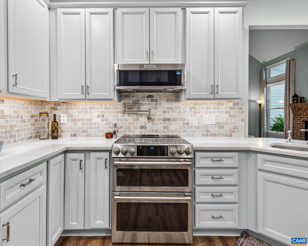
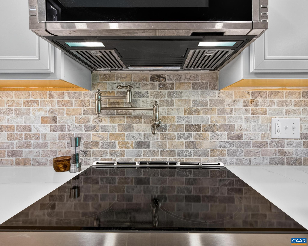
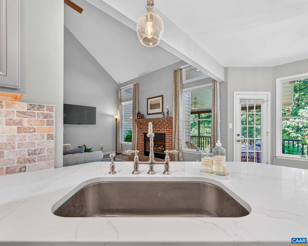
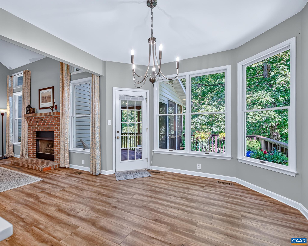
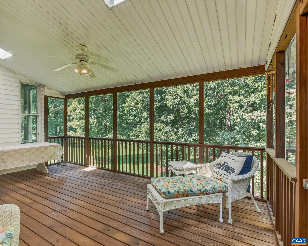
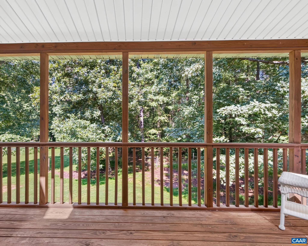
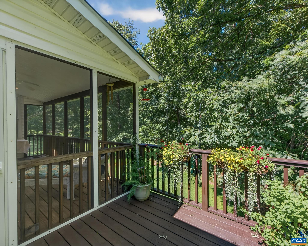
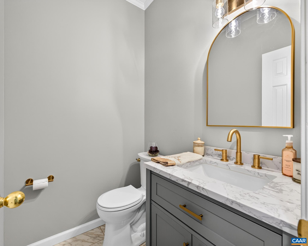
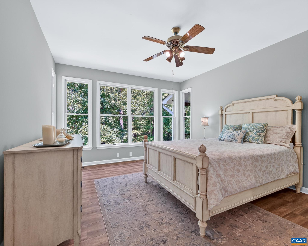
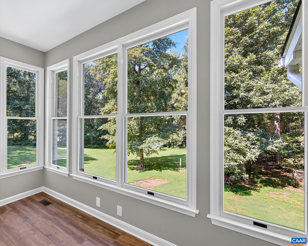
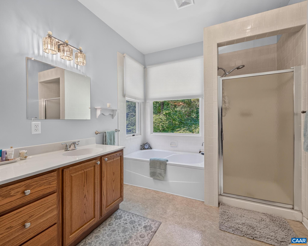
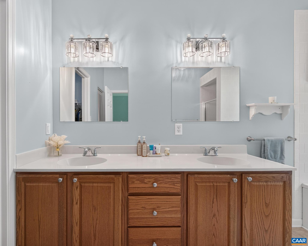
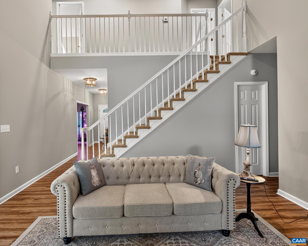
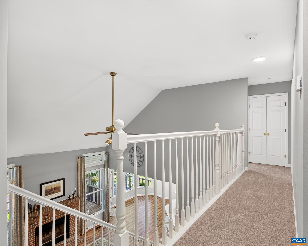
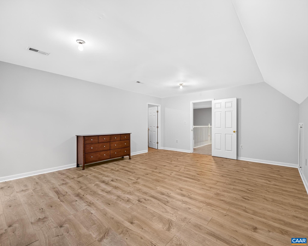
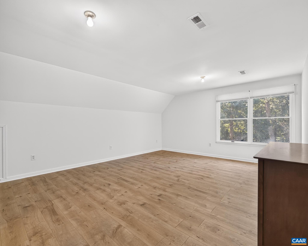
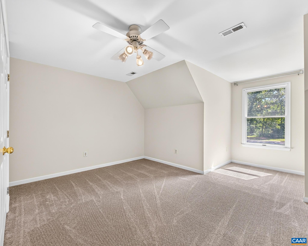
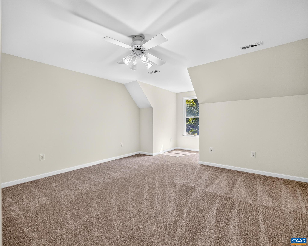
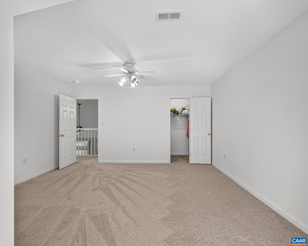
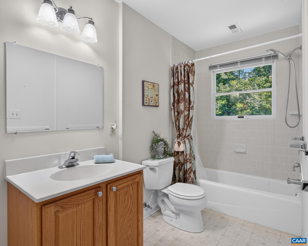
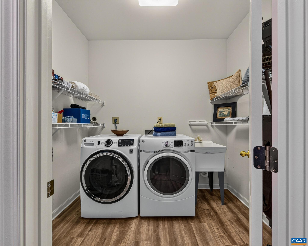
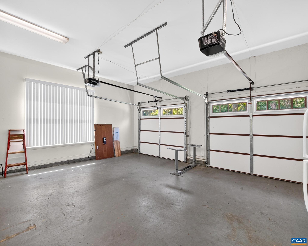
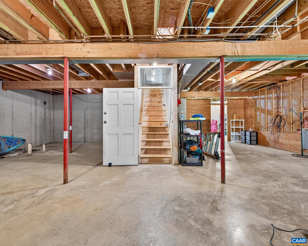
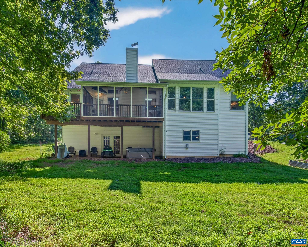
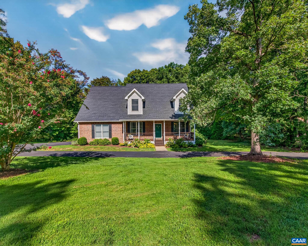
A comfortable, sun-lit home with easy flow from formal living spaces to its open, airy new kitchen, great room and casual dining area, to an elevated screened deck. True one-level living is assured with proximity of the primary suite, laundry, powder room, and garage access. There's ample room for family, guests, or work-from-home in three upper level bedrooms, and the potential for more living space in a walk-out basement with good ceiling height, rough-in plumbing for a full bathroom, and a workshop. Major recent improvements include a new roof, new carpet, the beautiful kitchen with quartz countertops, an induction range, double drawer dishwasher, and designer lighting, and fresh interior painting. The property's deep fringe of hardwood forest backs to a 100-acre park. Starlink and fiber internet are available.

4
beds

3
baths

2,739 Sq.Ft. LIVING AREA

3 Acres lot

Julia Parker Lyman

Julia Parker Lyman

Features & Amenities

Interior

  • total bedrooms4
  • Total bathrooms3
  • full bathrooms2
  • half bathroom1
  • Laundry room Sink
  • Flooring Carpet, Ceramic Tile, Luxury Vinyl Plank
  • Fireplace Gas Log, Masonry
  • APPLIANCES Dishwasher, Induction Cooktop, Microwave, Refrigerator, Dryer, Washer
  • other interior Features Primary Downstairs, Entrance Foyer, Eat-in Kitchen, Vaulted Ceiling(s)

Area & Lot

  • Status Sold
  • Date Sold October 16, 2026
  • Living Area2,739 Sq.Ft.
  • Total Area4,891 Sq.Ft.
  • Lot Area3 Acres
  • MLS® ID681021
  • TypeResidential
  • YEAR BUILT1998
  • Elementary SchoolWaverly
  • Middle SchoolWilliam Wetsel
  • High SchoolMadison (Madison)

Exterior

  • STORIES2
  • Garage Space2.0
  • water SourcePrivate, Well
  • utilitiesFiber Optic Available, Propane, Satellite Internet Available
  • roofArchitectural
  • parkingAsphalt, Attached, Garage, Garage Faces Side
  • HEAT TYPEPropane
  • AIR CONDITIONINGHeat Pump
  • sewerSeptic Tank
  • SubstructurePoured
  • other exterior FeaturesPropane Tank - Leased

Financial

  • Sales Price$600,000
  • Real Estate Tax $2,701/yr
View Virtual Tour

Work With Me

Please get in touch, I would love

to discuss your real estate needs!

Start Your Property Search

Follow Us on Instagram