104 BEDFORD PL
104 BEDFORD PL
104 BEDFORD PL
104 BEDFORD PL
104 BEDFORD PL
104 BEDFORD PL
104 BEDFORD PL
104 BEDFORD PL
104 BEDFORD PL
104 BEDFORD PL
104 BEDFORD PL
104 BEDFORD PL
104 BEDFORD PL
104 BEDFORD PL
104 BEDFORD PL
104 BEDFORD PL
104 BEDFORD PL
104 BEDFORD PL
104 BEDFORD PL
104 BEDFORD PL
104 BEDFORD PL
104 BEDFORD PL
104 BEDFORD PL
104 BEDFORD PL
104 BEDFORD PL
104 BEDFORD PL
104 BEDFORD PL
104 BEDFORD PL
104 BEDFORD PL
104 BEDFORD PL
104 BEDFORD PL
104 BEDFORD PL
104 BEDFORD PL
104 BEDFORD PL
104 BEDFORD PL
104 BEDFORD PL
104 BEDFORD PL
104 BEDFORD PL
104 BEDFORD PL
104 BEDFORD PL
104 BEDFORD PL
104 BEDFORD PL
104 BEDFORD PL
104 BEDFORD PL
104 BEDFORD PL
104 BEDFORD PL
104 BEDFORD PL
104 BEDFORD PL
104 BEDFORD PL
104 BEDFORD PL
104 BEDFORD PL
104 BEDFORD PL
104 BEDFORD PL
104 BEDFORD PL
104 BEDFORD PL
104 BEDFORD PL
104 BEDFORD PL
104 BEDFORD PL
104 BEDFORD PL
104 BEDFORD PL
104 BEDFORD PL
104 BEDFORD PL
104 BEDFORD PL
104 BEDFORD PL
SEE ALL PHOTOS
104 BEDFORD PL
104 BEDFORD PL
104 BEDFORD PL
104 BEDFORD PL
104 BEDFORD PL
104 BEDFORD PL
104 BEDFORD PL
104 BEDFORD PL
104 BEDFORD PL
104 BEDFORD PL
104 BEDFORD PL
104 BEDFORD PL
104 BEDFORD PL
104 BEDFORD PL
104 BEDFORD PL
104 BEDFORD PL
104 BEDFORD PL
104 BEDFORD PL
104 BEDFORD PL
104 BEDFORD PL
104 BEDFORD PL
104 BEDFORD PL
104 BEDFORD PL
104 BEDFORD PL
104 BEDFORD PL
104 BEDFORD PL
104 BEDFORD PL
104 BEDFORD PL
104 BEDFORD PL
104 BEDFORD PL
104 BEDFORD PL
104 BEDFORD PL
104 BEDFORD PL
104 BEDFORD PL
104 BEDFORD PL
104 BEDFORD PL
104 BEDFORD PL
104 BEDFORD PL
104 BEDFORD PL
104 BEDFORD PL
104 BEDFORD PL
104 BEDFORD PL
104 BEDFORD PL
104 BEDFORD PL
104 BEDFORD PL
104 BEDFORD PL
104 BEDFORD PL
104 BEDFORD PL
104 BEDFORD PL
104 BEDFORD PL
104 BEDFORD PL
104 BEDFORD PL
104 BEDFORD PL
104 BEDFORD PL
104 BEDFORD PL
104 BEDFORD PL
104 BEDFORD PL
104 BEDFORD PL
104 BEDFORD PL
104 BEDFORD PL
104 BEDFORD PL
104 BEDFORD PL
104 BEDFORD PL
104 BEDFORD PL
Sold

104 BEDFORD PL

104 BEDFORD PL, Charlottesville, VA 22903

$2,725,000
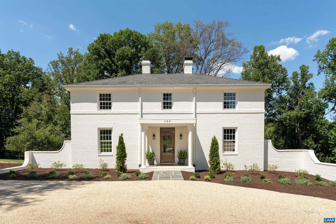
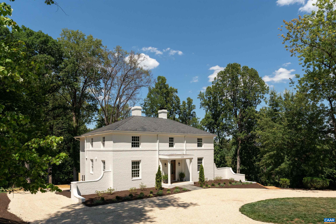
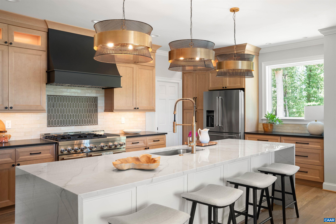
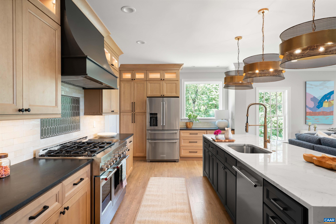
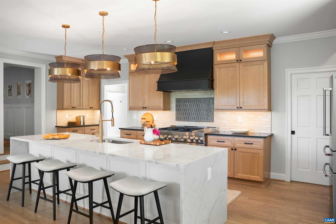
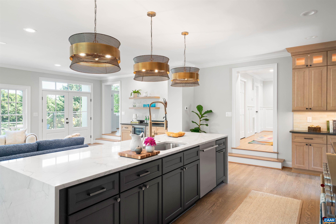
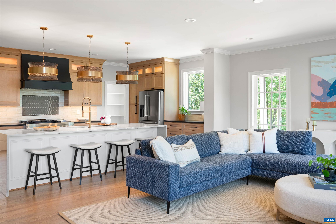
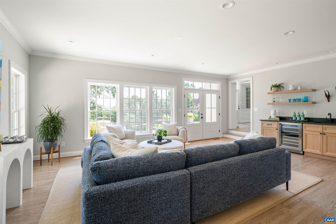
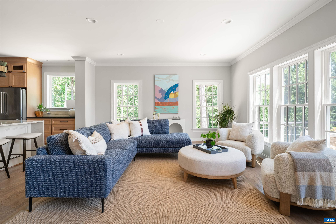
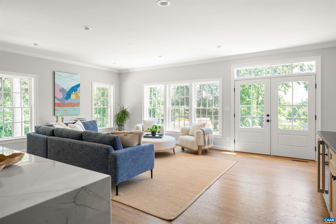
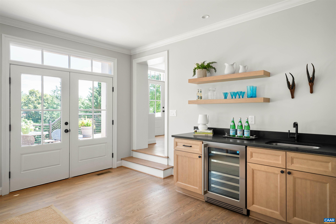
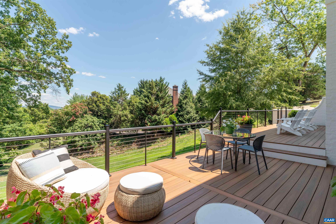
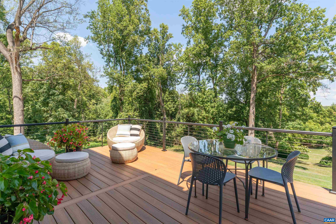
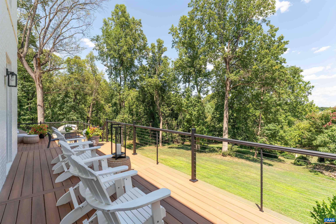
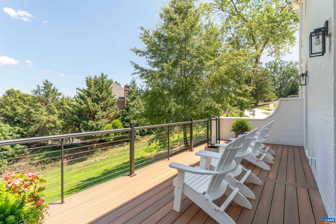
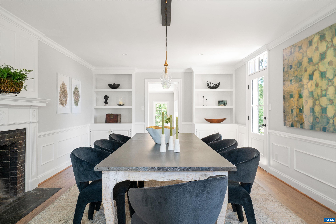
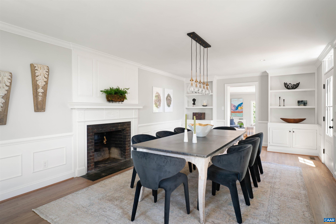
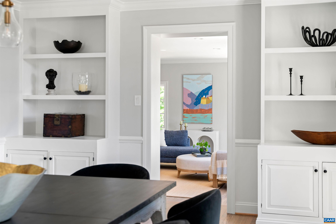
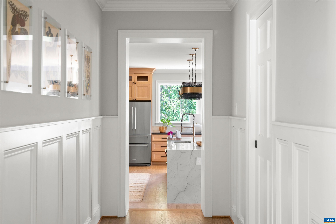
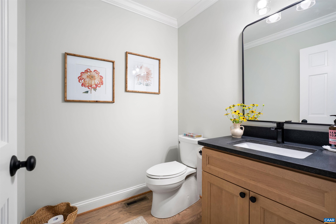
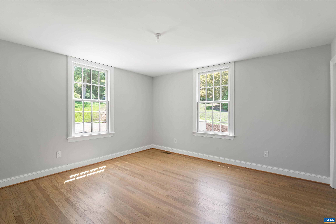
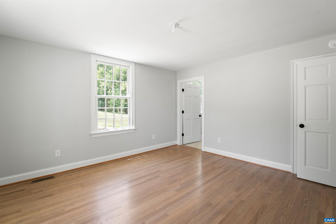
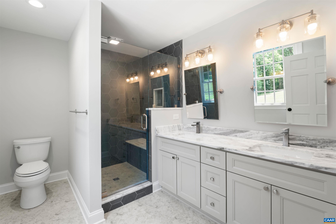
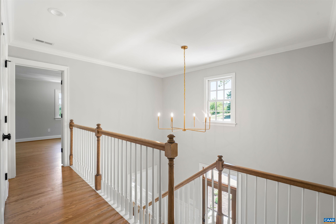
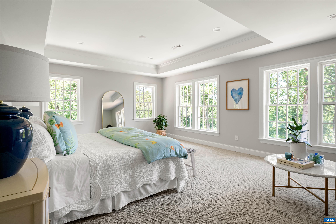
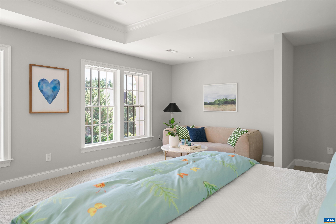
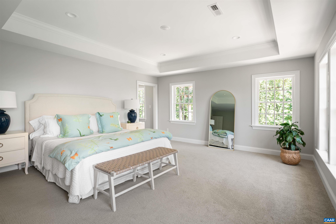
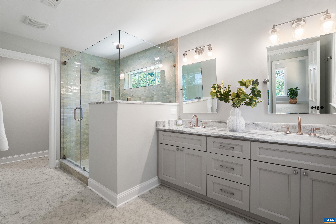
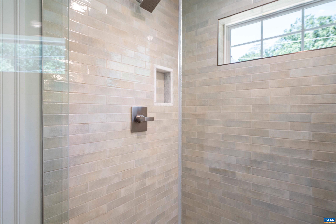
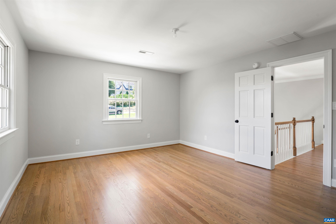
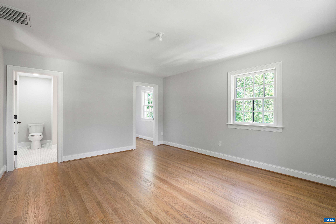
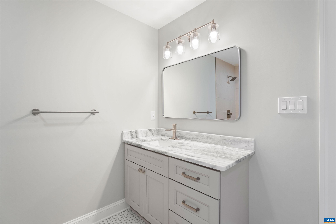
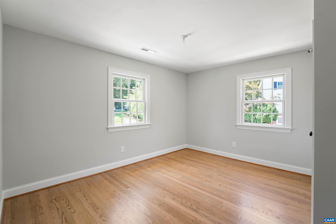
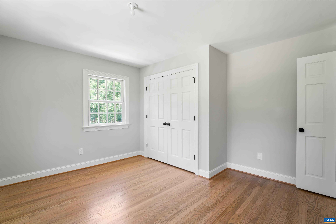
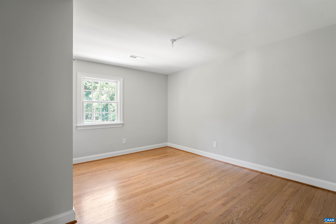
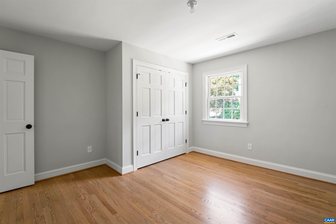
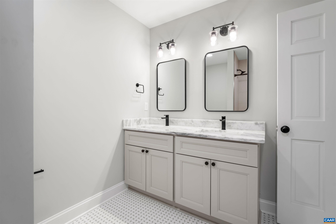
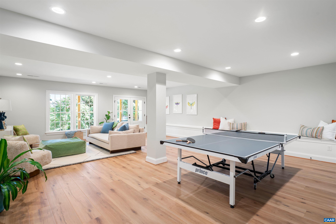
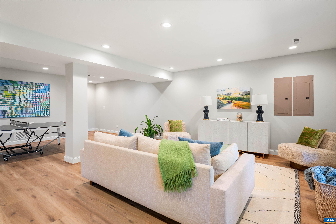
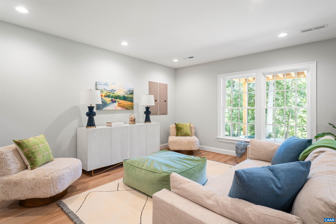
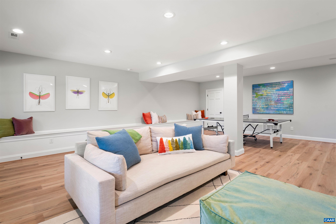
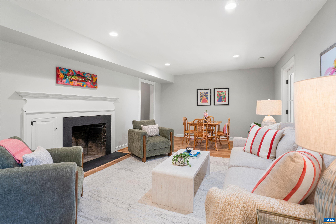
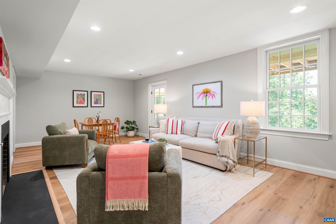
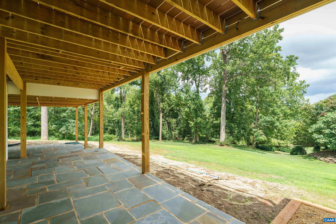
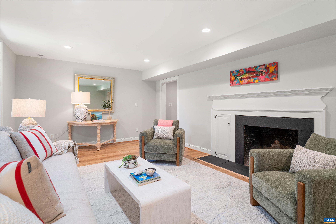
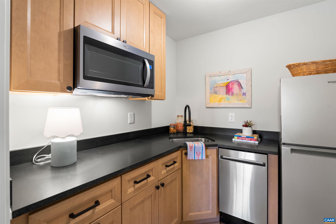
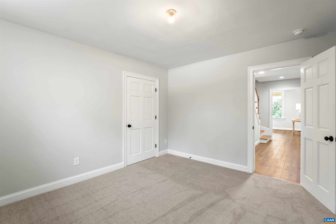
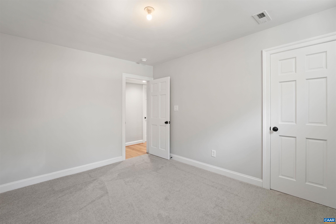
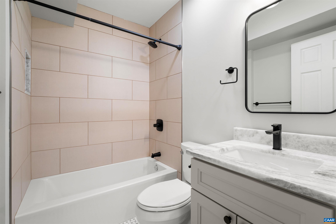
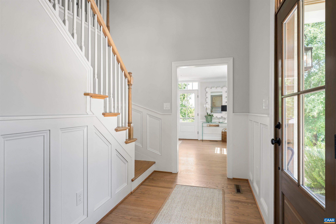
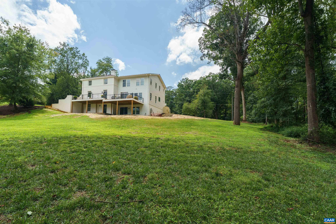
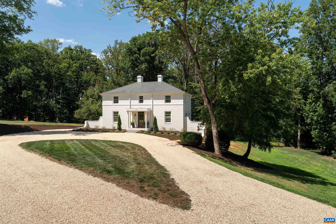
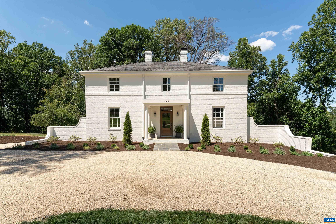
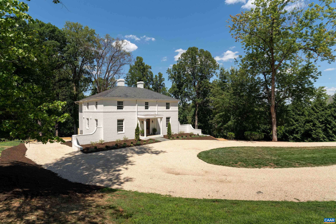
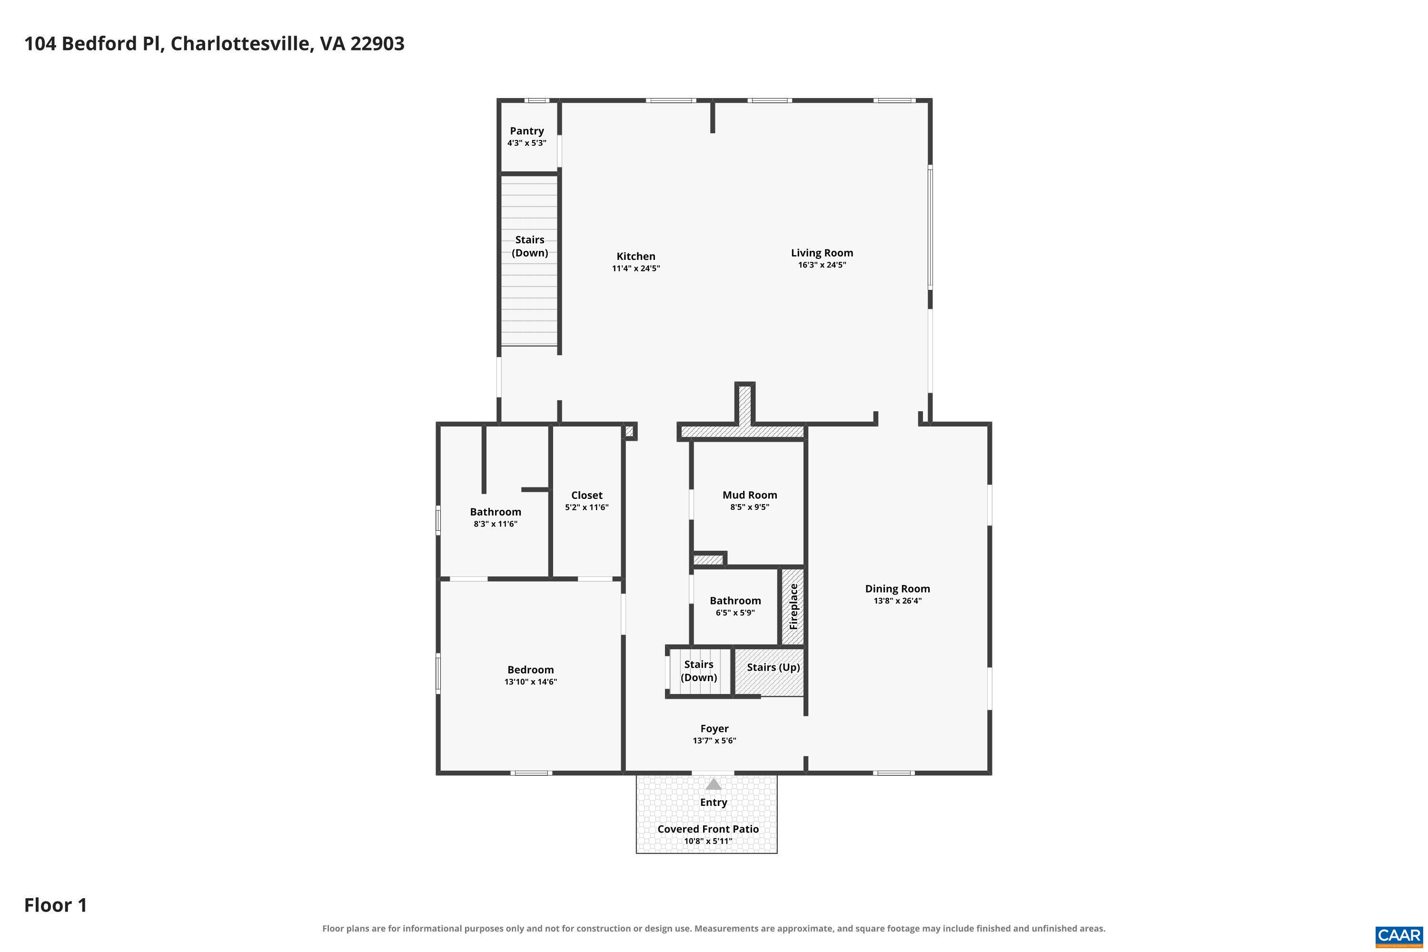
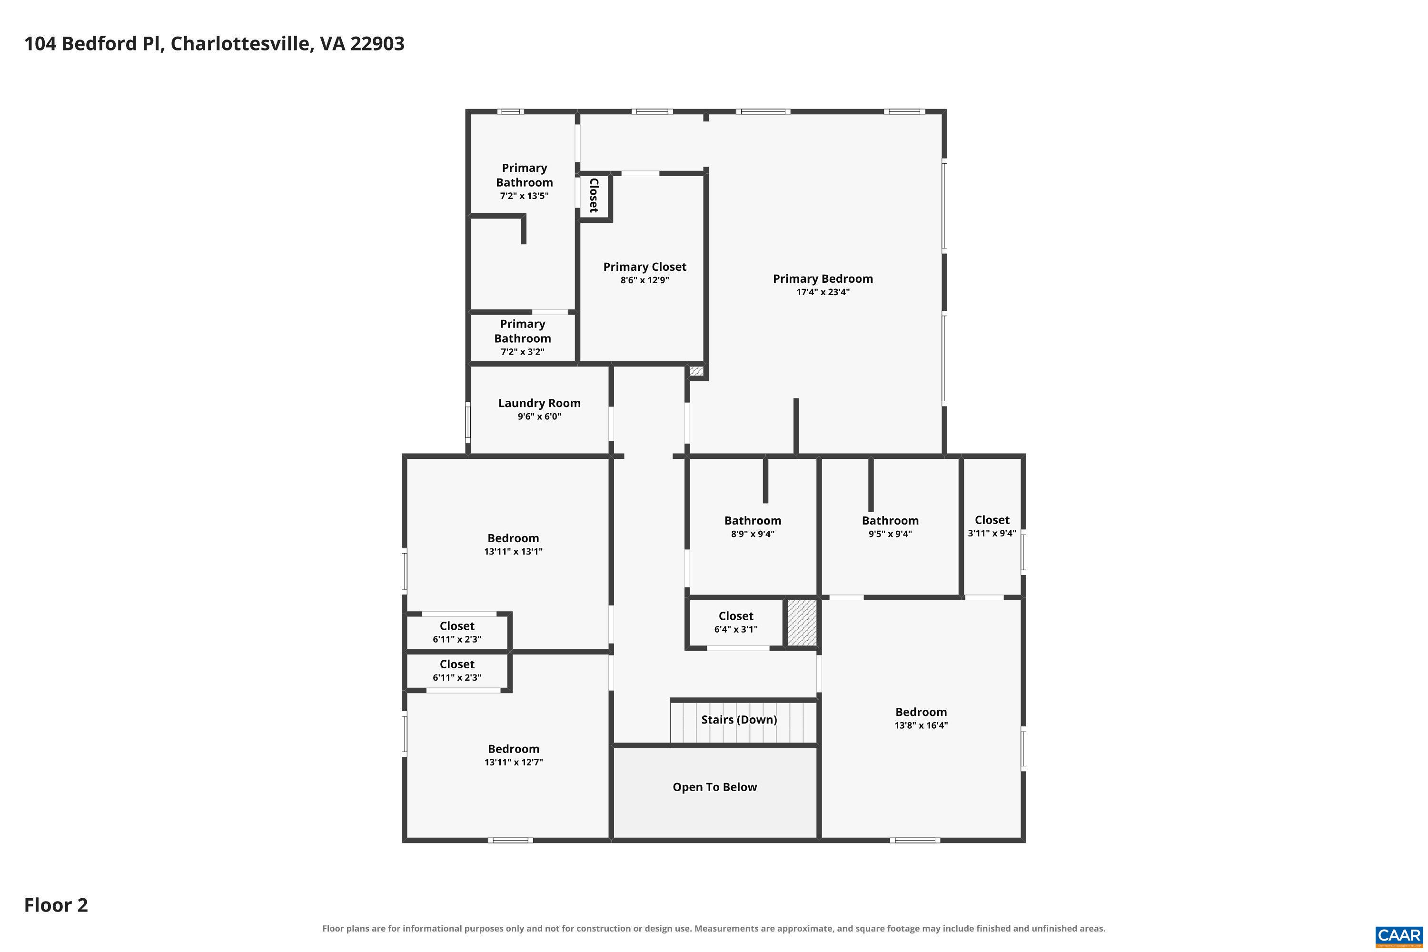
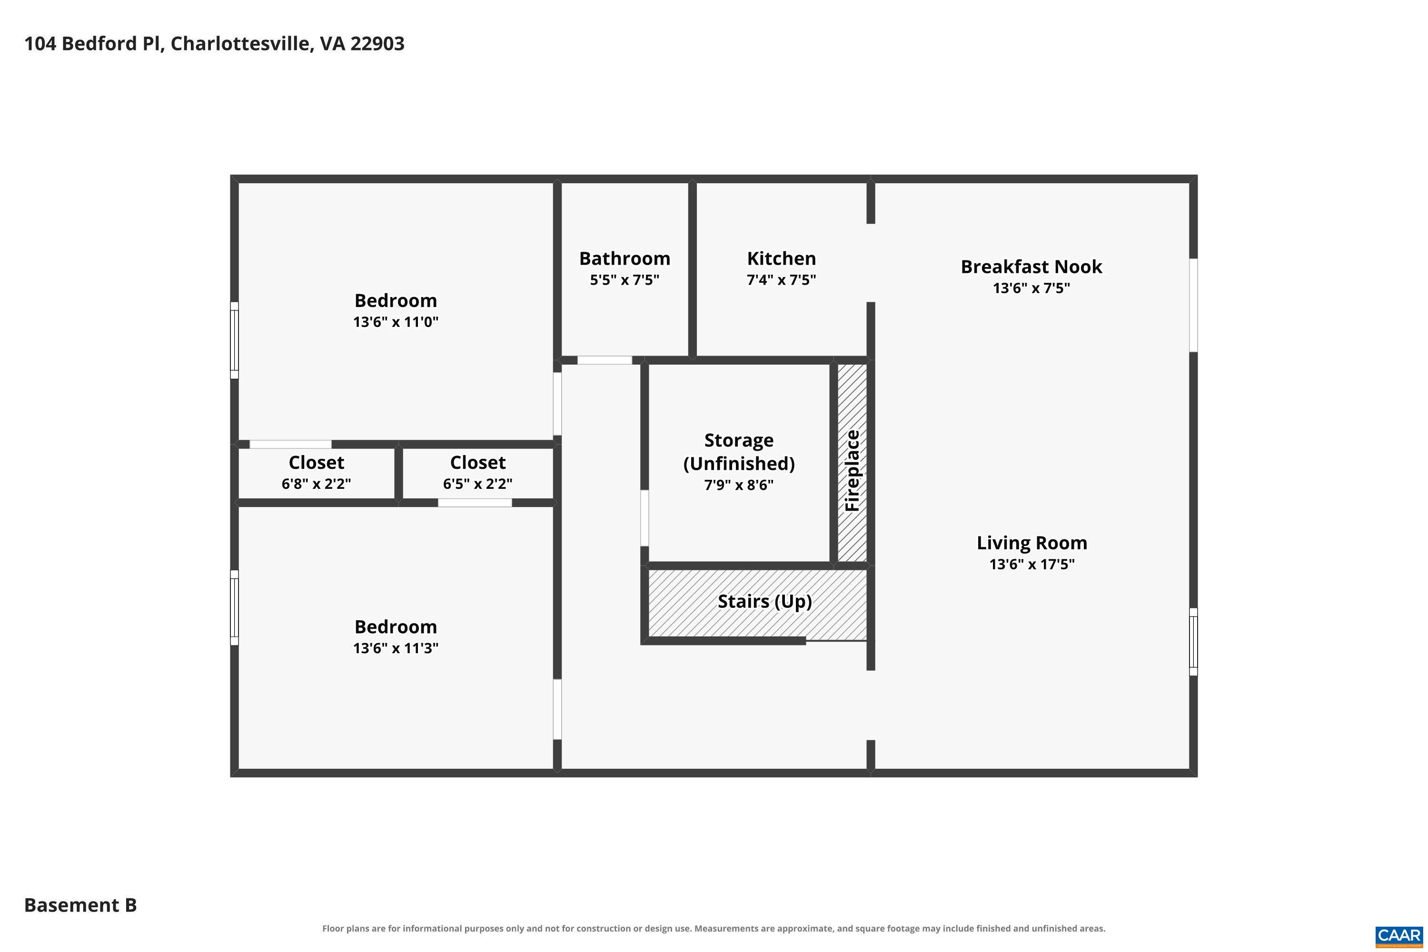
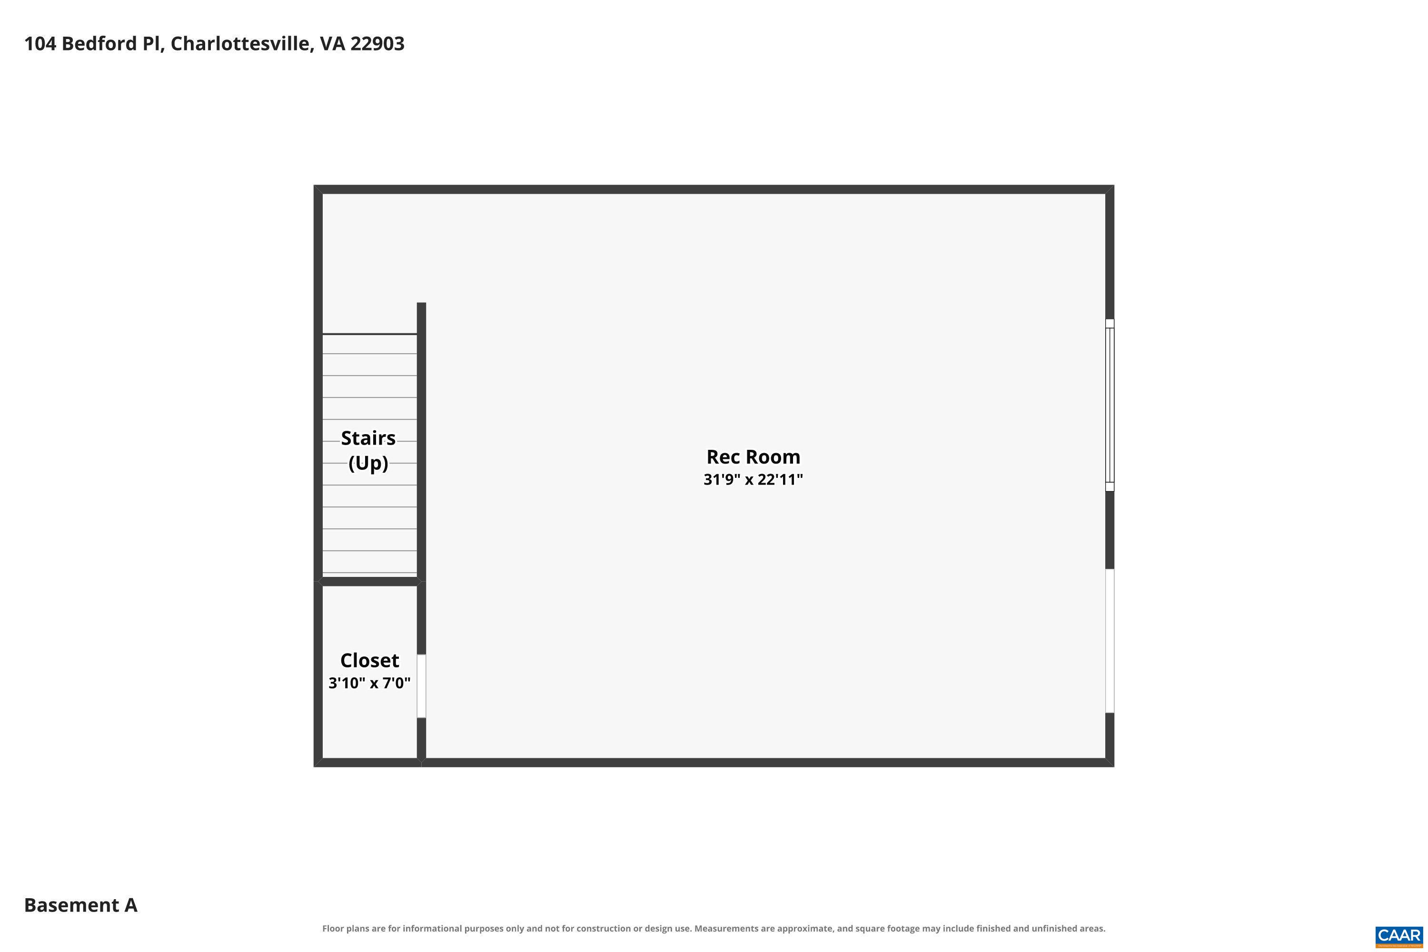
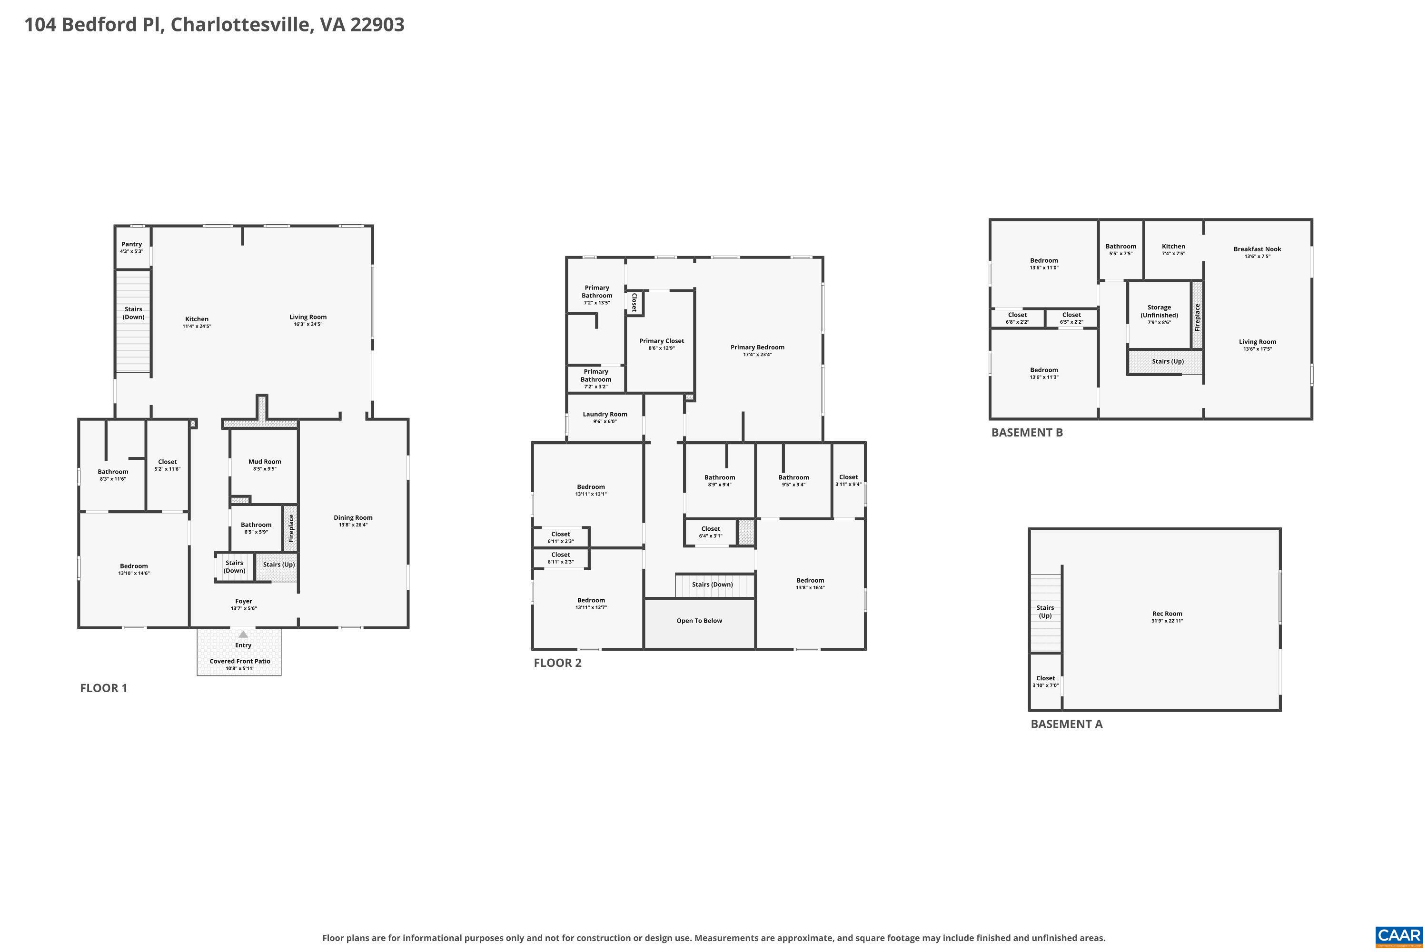
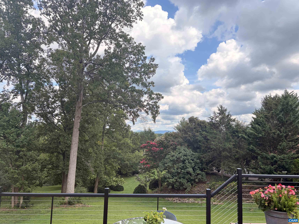
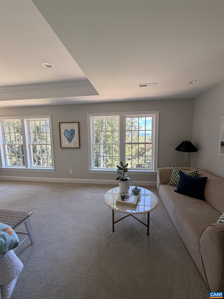
OPEN HOUSE Saturday, Aug 22nd 1-3PM. In one of Charlottesville's most coveted neighborhoods, this grand painted-brick Georgian offers something rare: a home that has already been thoughtfully expanded and fully renovated by Nola Builds, including a striking new three-story rear addition that takes in the mountain views on every level. With two primary suites, a self-contained two-bedroom au pair apartment, and a main-level bedroom with en suite ideal for a home office or multi-generational living, the layout is as versatile as it is impressive and lives like a seven-bedroom home with tons of living space. Chic, thoughtful finishes abound: slate and metal roof, refinished hardwood floors, soaring ceilings, a California-style great room, chef's kitchen, and stylish baths, along with over 1000 square feet of mountain-facing outdoor living. Original character shines through with two fireplaces, classic built-ins, red oak floors, bluestone patio, and a grand formal dining room, all seamlessly woven into a modern renovation. Set on 1.37 acres with a circular drive entry and sweeping views, the home sits just steps from the Boar's Head spa, pool, fitness center, dining, and schools.

5
beds

6
baths

5,859 Sq.Ft. LIVING AREA

1.37 Acres lot

Bobby & Alex Schwartz Team

Bobby & Alex Schwartz Team

Features & Amenities

Interior

  • total bedrooms5
  • Total bathrooms6
  • full bathrooms5
  • half bathroom1
  • Flooring Carpet, Ceramic Tile, Hardwood, Luxury Vinyl Plank, Porcelain Tile
  • Fireplace Two, Wood Burning
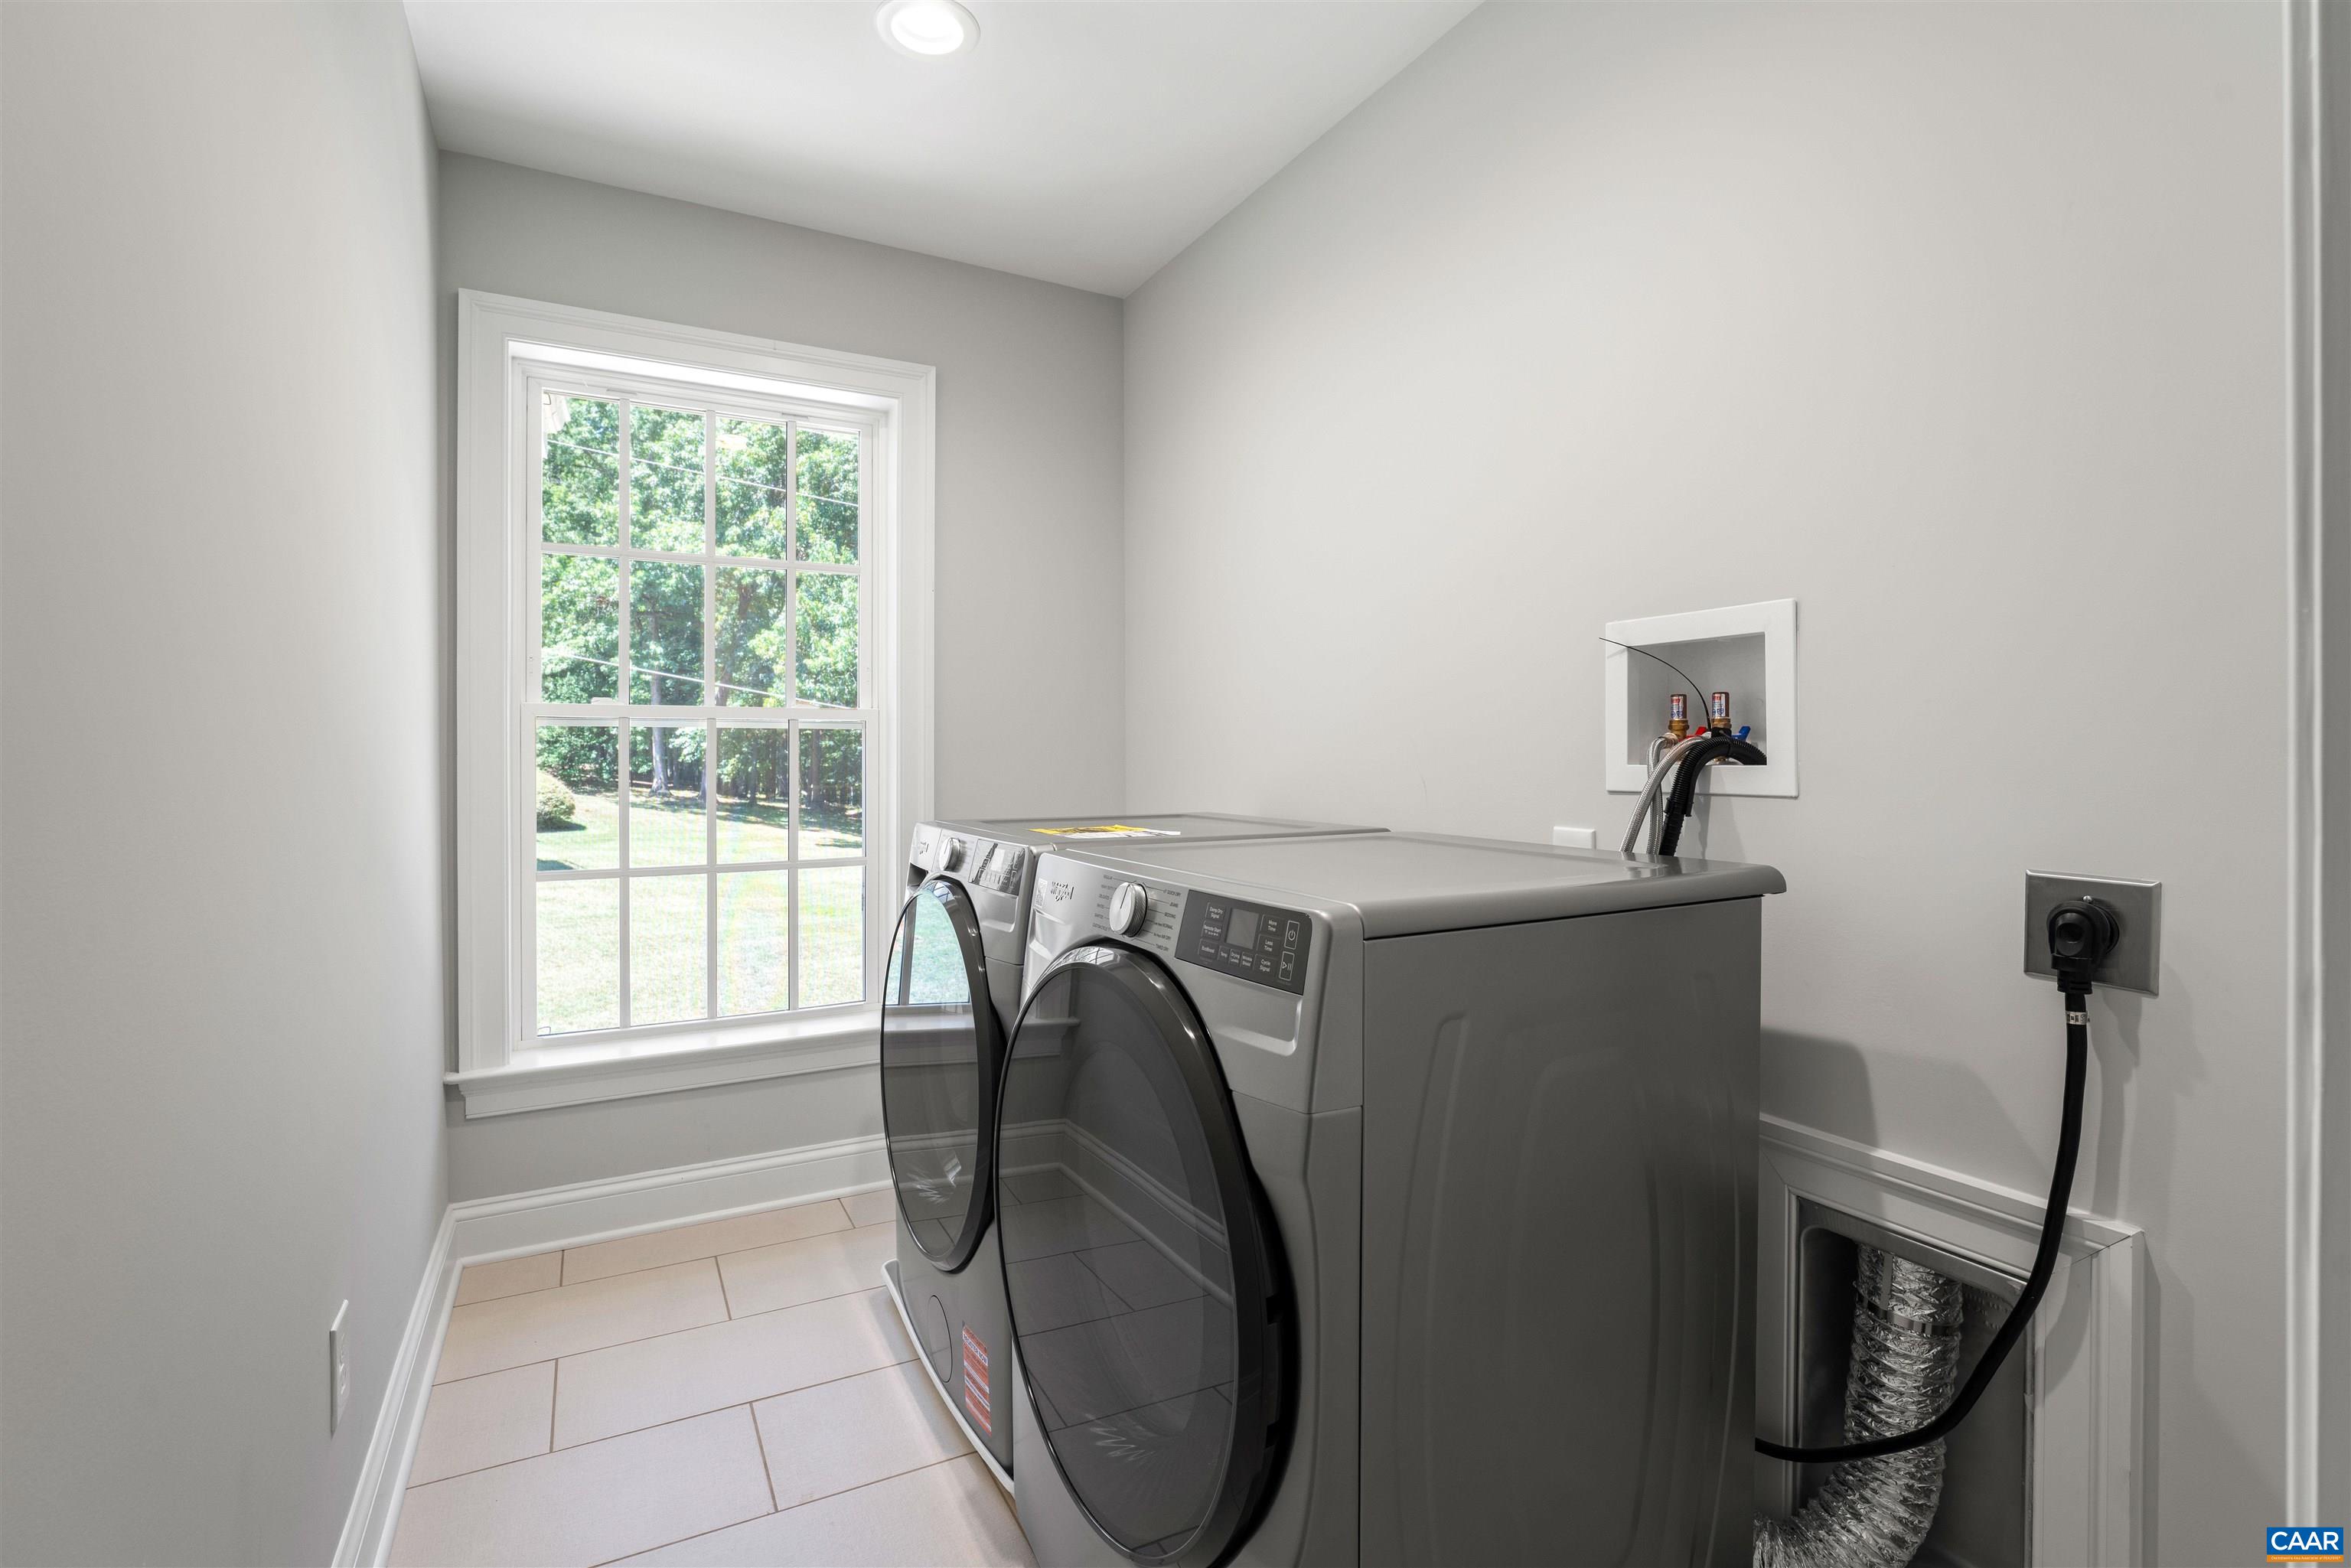
  • APPLIANCES Dishwasher, Disposal, Gas Range, Microwave, Refrigerator, Wine Cooler, Dryer, Washer
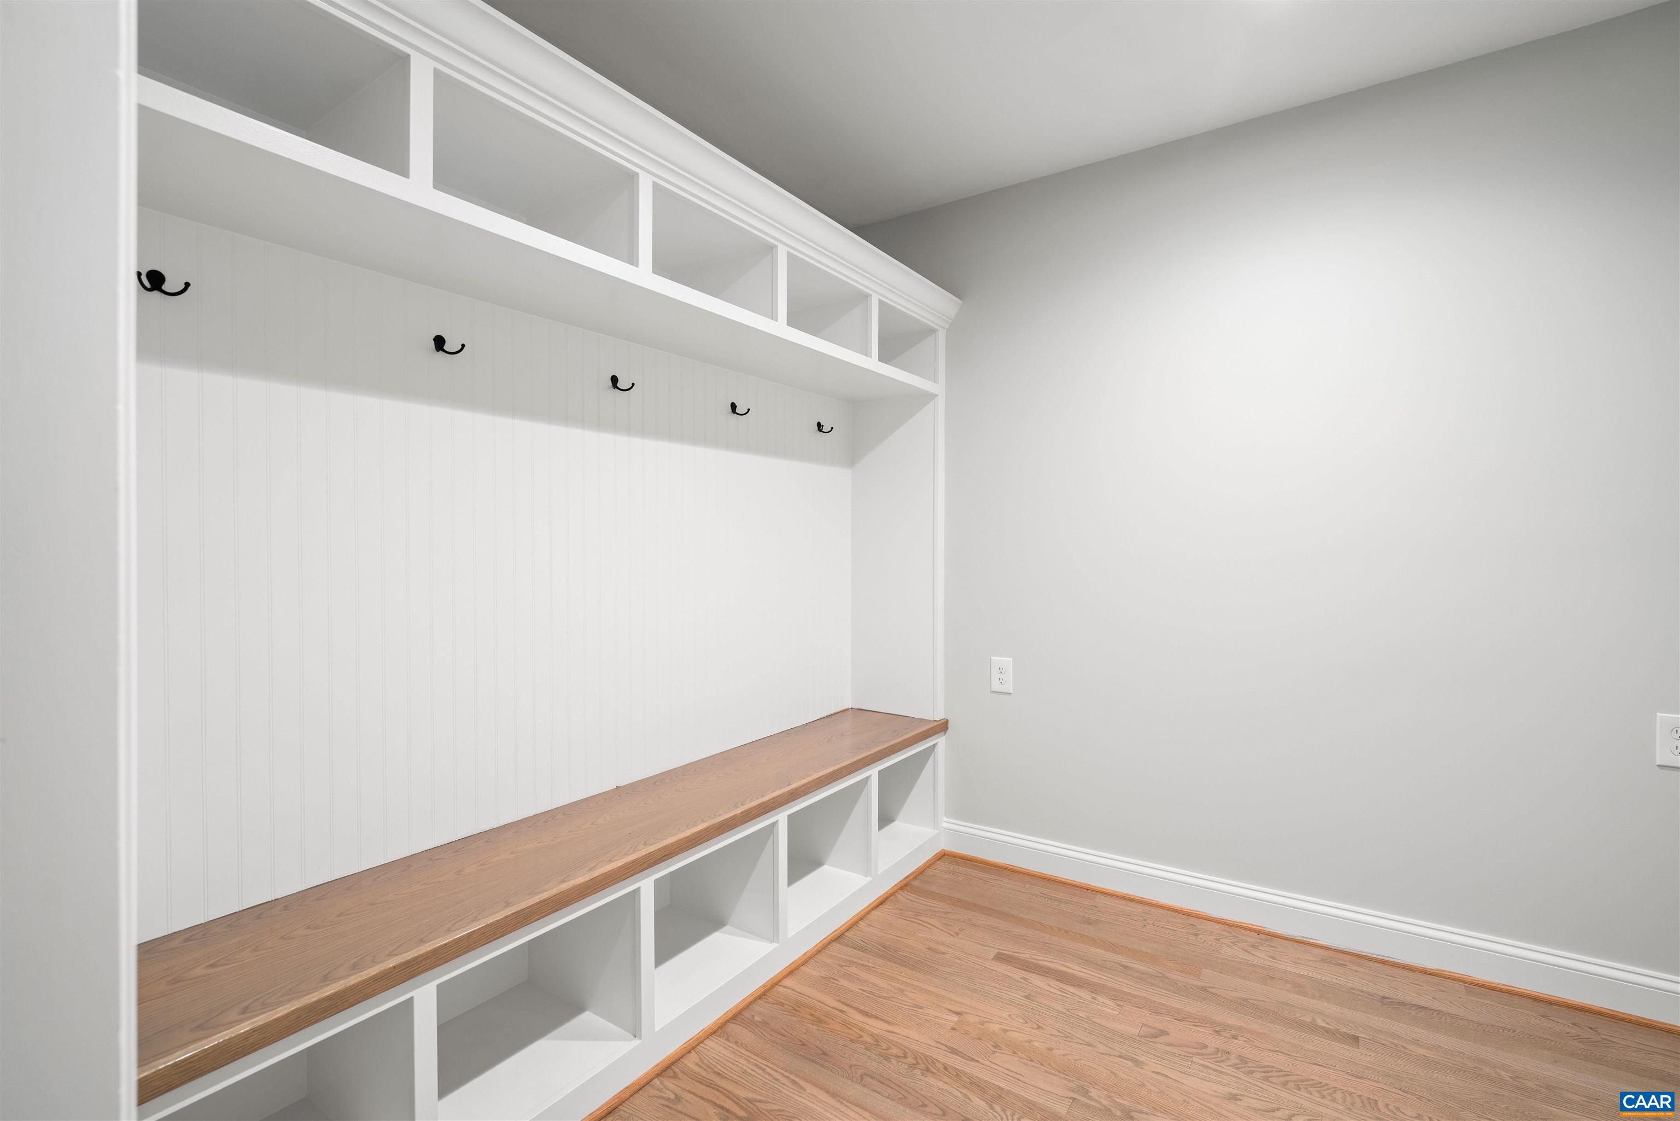
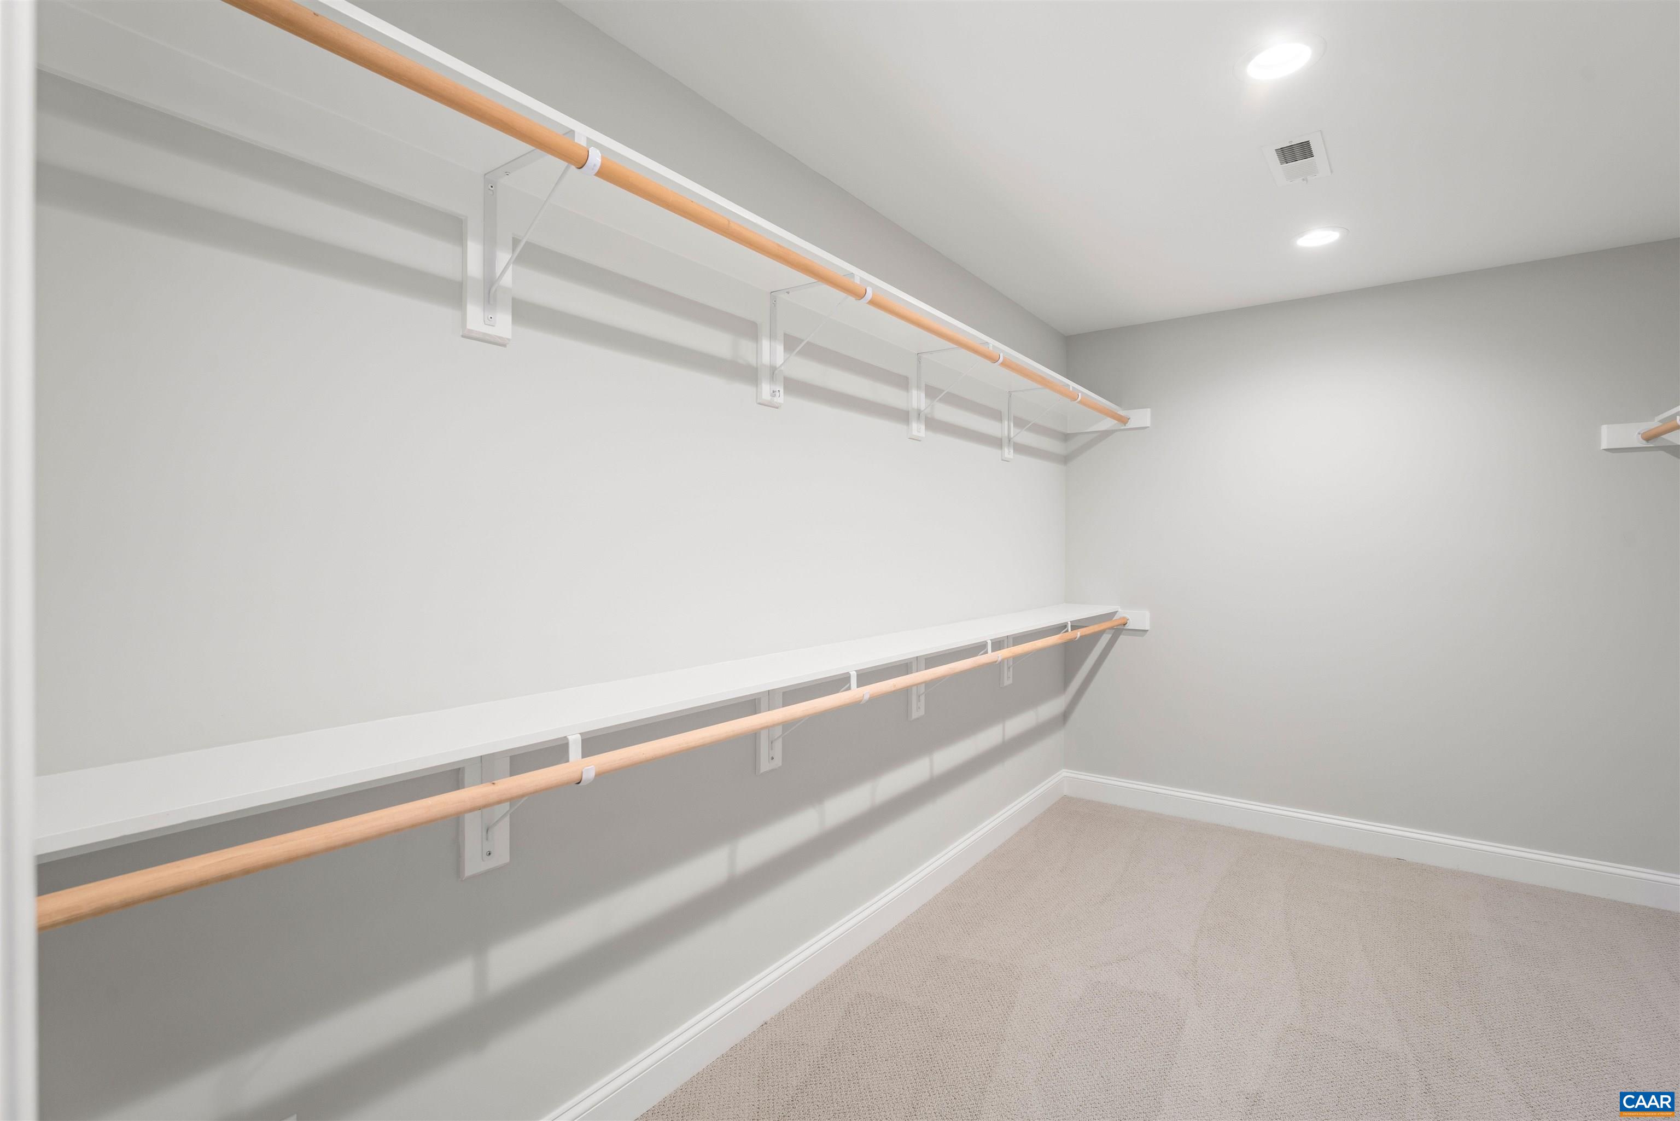
  • other interior Features Additional Living Quarters, Wet Bar, Double Vanity, Multiple Primary Suites, Remodeled, Sitting Area in Primary, Second Kitchen, Walk-In Closet(s), Breakfast Bar, Tray Ceiling(s), Entrance Foyer, Eat-in Kitchen, Kitchen Island, Mud Room, Programmable Thermostat, Recessed Lighting

Area & Lot

  • Status Sold
  • Date Sold October 16, 2026
  • Living Area5,859 Sq.Ft.
  • Total Area5,859 Sq.Ft.
  • Lot Area1.37 Acres
  • MLS® ID680607
  • TypeResidential
  • YEAR BUILT1963
  • NeighborhoodEdnam
  • Architecture StylesGeorgian
  • View DescriptionMountain(s), Residential
  • Elementary SchoolMurray
  • Middle SchoolHenley
  • High SchoolWestern Albemarle

Exterior

  • STORIES2
  • water SourcePublic
  • utilitiesCable Available
  • PoolNone
  • roofMetal, Other, Slate
  • lot featuresCul-De-Sac, Garden, Landscaped, Wooded
  • HEAT TYPECentral, Forced Air, Heat Pump
  • AIR CONDITIONINGCentral Air, Heat Pump, Exhaust Fan
  • sewerSeptic Tank
  • SubstructureBlock, Poured
  • HOA AmenitiesTrail(s), Water
  • security FeaturesSmoke Detector(s)
  • other exterior FeaturesAwning(s), Chimney Cap(s)

Financial

  • Sales Price$2,725,000
  • Real Estate Tax $18,050/yr
  • HOA $600/yr
View Virtual Tour

Work With Me

Please get in touch, I would love

to discuss your real estate needs!

Start Your Property Search

Follow Us on Instagram