1004 RAYON ST
1004 RAYON ST
1004 RAYON ST
1004 RAYON ST
1004 RAYON ST
1004 RAYON ST
1004 RAYON ST
1004 RAYON ST
1004 RAYON ST
1004 RAYON ST
1004 RAYON ST
1004 RAYON ST
1004 RAYON ST
1004 RAYON ST
1004 RAYON ST
1004 RAYON ST
1004 RAYON ST
1004 RAYON ST
1004 RAYON ST
1004 RAYON ST
1004 RAYON ST
1004 RAYON ST
1004 RAYON ST
1004 RAYON ST
1004 RAYON ST
1004 RAYON ST
1004 RAYON ST
1004 RAYON ST
1004 RAYON ST
1004 RAYON ST
1004 RAYON ST
1004 RAYON ST
1004 RAYON ST
1004 RAYON ST
1004 RAYON ST
1004 RAYON ST
1004 RAYON ST
1004 RAYON ST
1004 RAYON ST
1004 RAYON ST
1004 RAYON ST
1004 RAYON ST
SEE ALL PHOTOS
1004 RAYON ST
1004 RAYON ST
1004 RAYON ST
1004 RAYON ST
1004 RAYON ST
1004 RAYON ST
1004 RAYON ST
1004 RAYON ST
1004 RAYON ST
1004 RAYON ST
1004 RAYON ST
1004 RAYON ST
1004 RAYON ST
1004 RAYON ST
1004 RAYON ST
1004 RAYON ST
1004 RAYON ST
1004 RAYON ST
1004 RAYON ST
1004 RAYON ST
1004 RAYON ST
1004 RAYON ST
1004 RAYON ST
1004 RAYON ST
1004 RAYON ST
1004 RAYON ST
1004 RAYON ST
1004 RAYON ST
1004 RAYON ST
1004 RAYON ST
1004 RAYON ST
1004 RAYON ST
1004 RAYON ST
1004 RAYON ST
1004 RAYON ST
1004 RAYON ST
1004 RAYON ST
1004 RAYON ST
1004 RAYON ST
1004 RAYON ST
1004 RAYON ST
1004 RAYON ST
Sold

1004 RAYON ST

1004 RAYON ST, Charlottesville, VA 22902

$620,000
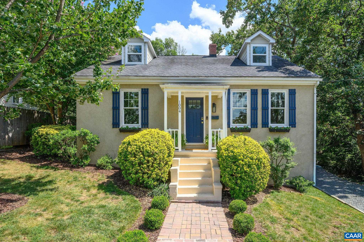
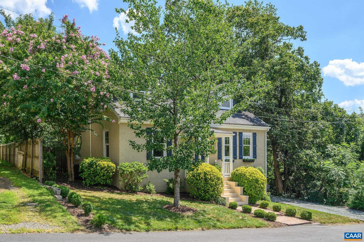
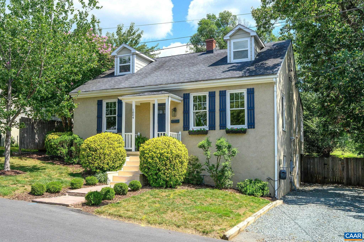
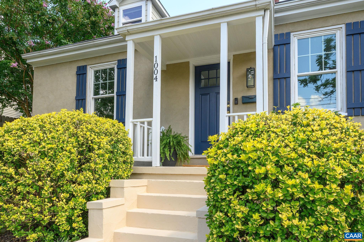
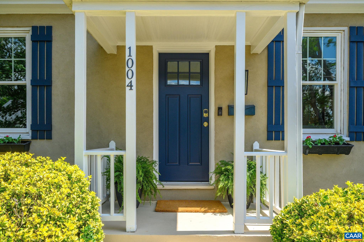
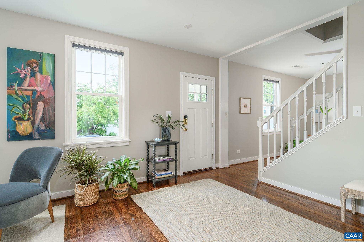
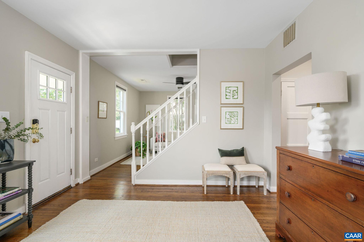
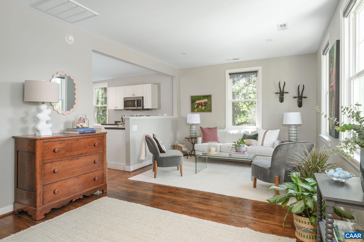
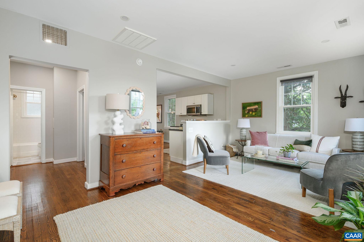
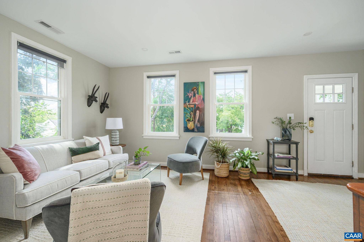
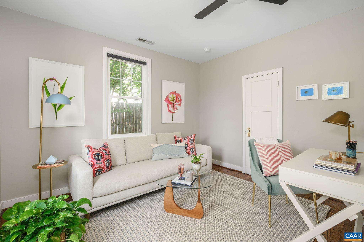
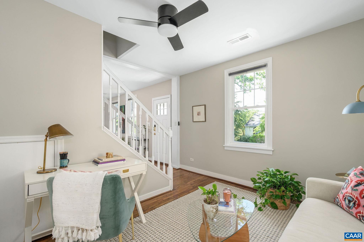
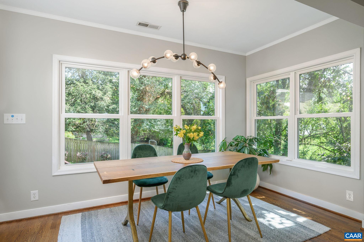
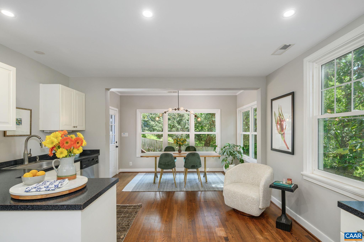
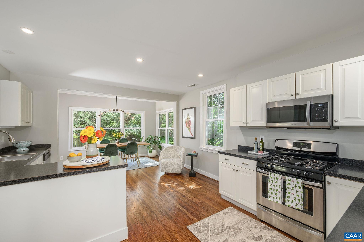
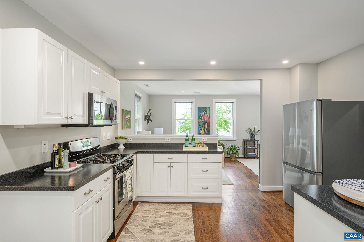
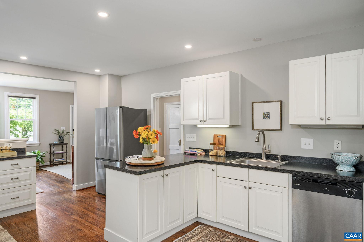
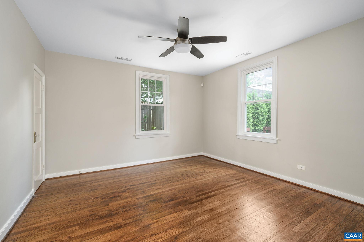
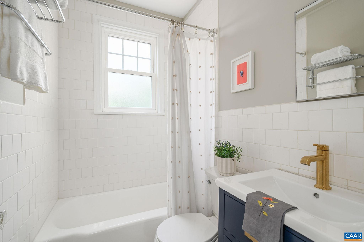
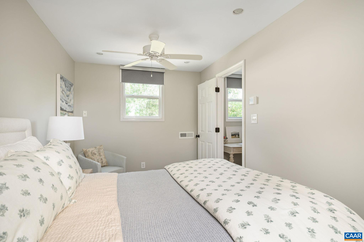
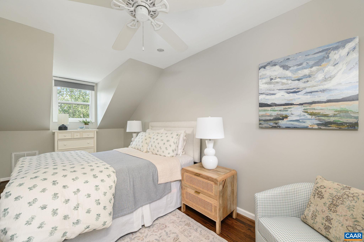
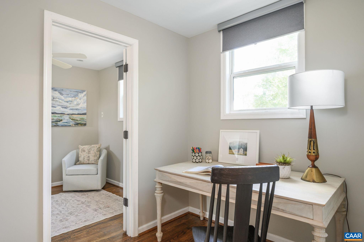
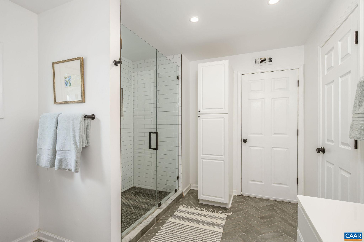
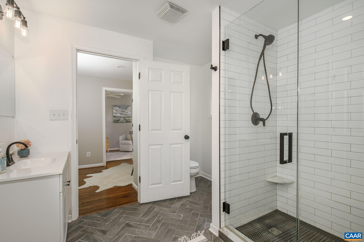
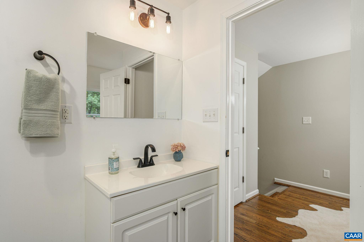
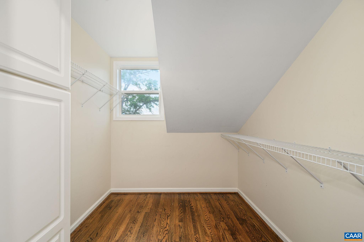
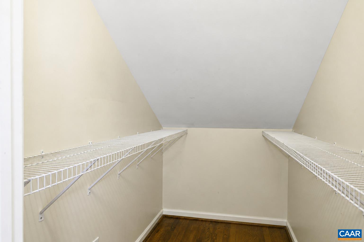
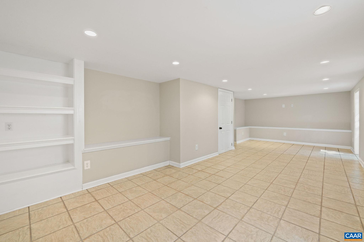
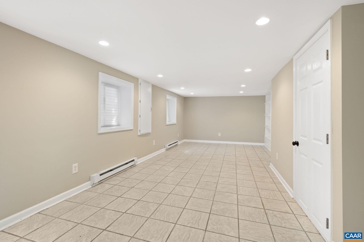
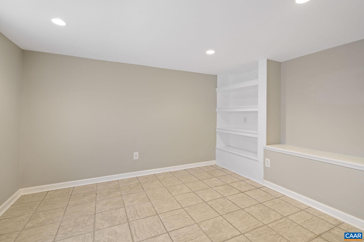
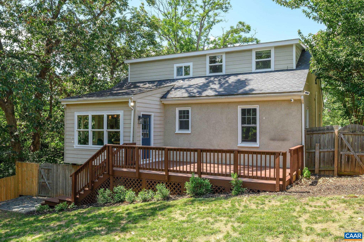
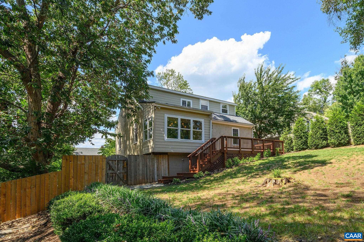
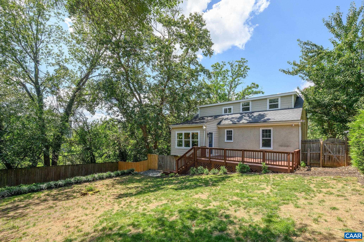
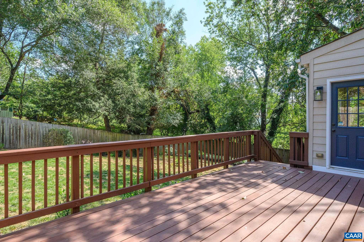
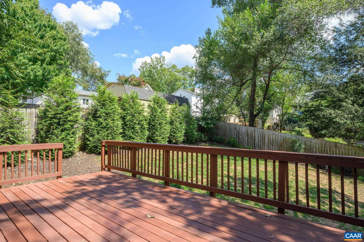
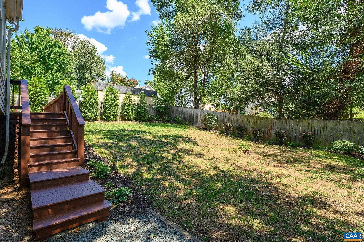
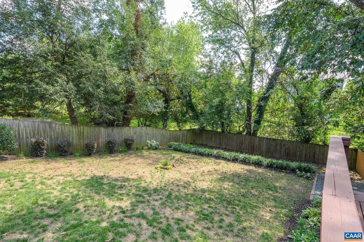
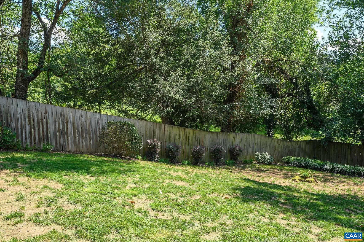
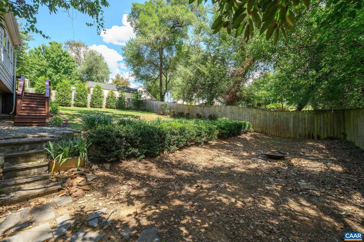
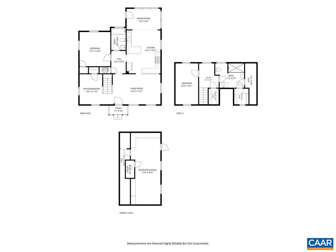
Modern Cape Cod charm just one block from IX Art Park and a short walk to the Historic Downtown Mall and Belmont. Located on quiet Rayon Street, a one-block, no-through street, this inviting home offers the perfect blend of character, comfort, and convenience. The open floor plan features an oversized kitchen and dining area with a wall of windows overlooking the deck and fenced backyard. Highlights include hardwood floors, two renovated tile bathrooms, abundant storage, off-street parking, and updated HVAC systems serving both the main and second levels. The spacious main-level bedroom offers flexibility, while the private second-level suite features walk-in closets, a tiled bathroom with frameless glass shower, and an office niche. The third bedroom, currently open to the main living area, can serve as an office, den, playroom, or craft room--or be enclosed again for added privacy. The finished lower level provides approximately 300 square feet of versatile space for a bonus room, office, gym, studio, or storage. Enjoy easy access to downtown, UVA, Sentara, the Route 29 corridor, I-64, and all that Charlottesville has to offer.

3
beds

2
baths

2,100 Sq.Ft. LIVING AREA

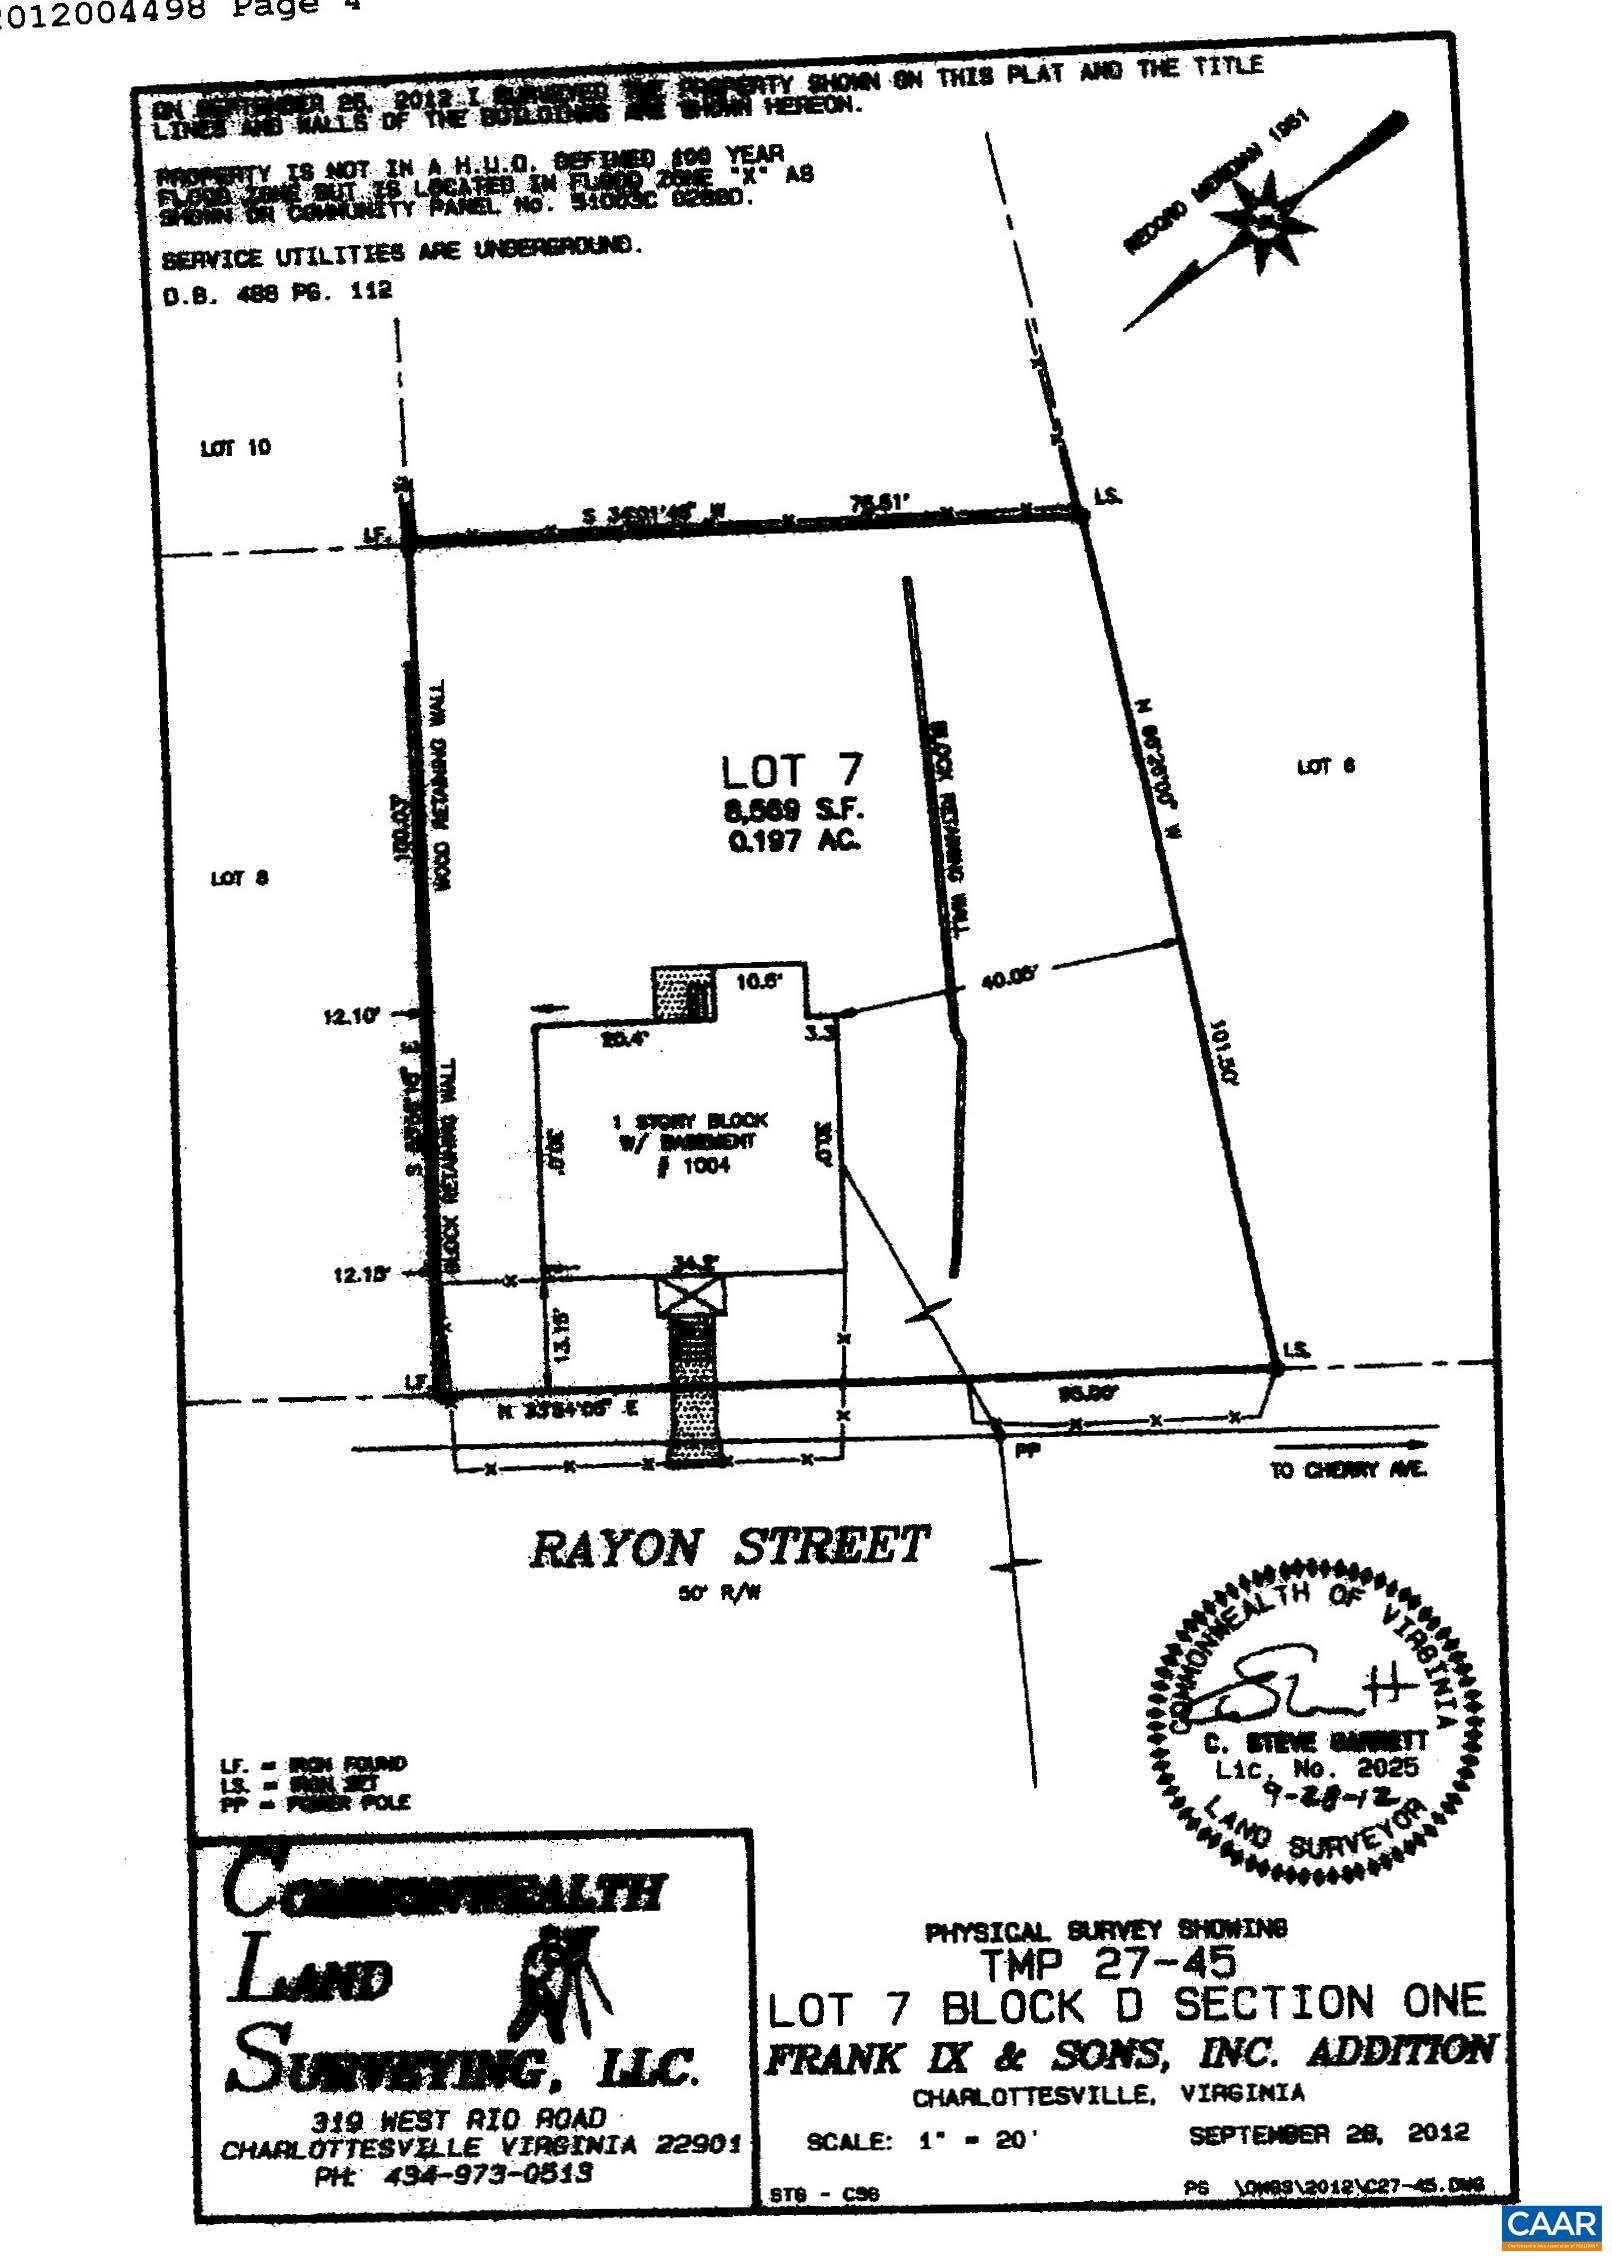
9,147.6 Sq.Ft. lot

Kathy Hall

Kathy Hall

Features & Amenities

Interior

  • total bedrooms3
  • Total bathrooms2
  • full bathrooms2
  • Laundry room Washer Hookup, Dryer Hookup
  • Flooring Ceramic Tile, Hardwood
  • APPLIANCES Dishwasher, Disposal, Gas Range, Microwave, Refrigerator, Dryer, Washer
  • other interior Features Primary Downstairs, Remodeled, Sitting Area in Primary, Home Office

Area & Lot

  • Status Sold
  • Date Sold October 5, 2026
  • Living Area2,100 Sq.Ft.
  • Total Area2,100 Sq.Ft.
  • Lot Area9,147.6 Sq.Ft.
  • MLS® ID681197
  • TypeResidential
  • YEAR BUILT1947
  • NeighborhoodCharlottesville
  • Architecture StylesCottage
  • View DescriptionCity
  • Elementary SchoolSummit
  • Middle SchoolCharlottesville Middle
  • High SchoolCharlottesville

Exterior

  • STORIES2
  • water SourcePublic
  • utilitiesCable Available, Fiber Optic Available, High Speed Internet Available
  • roofArchitectural
  • lot featuresLandscaped, Private
  • parkingGravel, Off Street, On Street
  • HEAT TYPEHeat Pump
  • AIR CONDITIONINGHeat Pump
  • sewerPublic Sewer
  • SubstructureBlock
  • security FeaturesSmoke Detector(s)
  • other exterior FeaturesFence, Mature Trees/Landscape

Financial

  • Sales Price$620,000
  • Real Estate Tax $5,847/yr

Work With Me

Please get in touch, I would love

to discuss your real estate needs!

Start Your Property Search

Follow Us on Instagram